Custom homes
How To Keep An Attached Garage From Taking Over Your Home’s Design
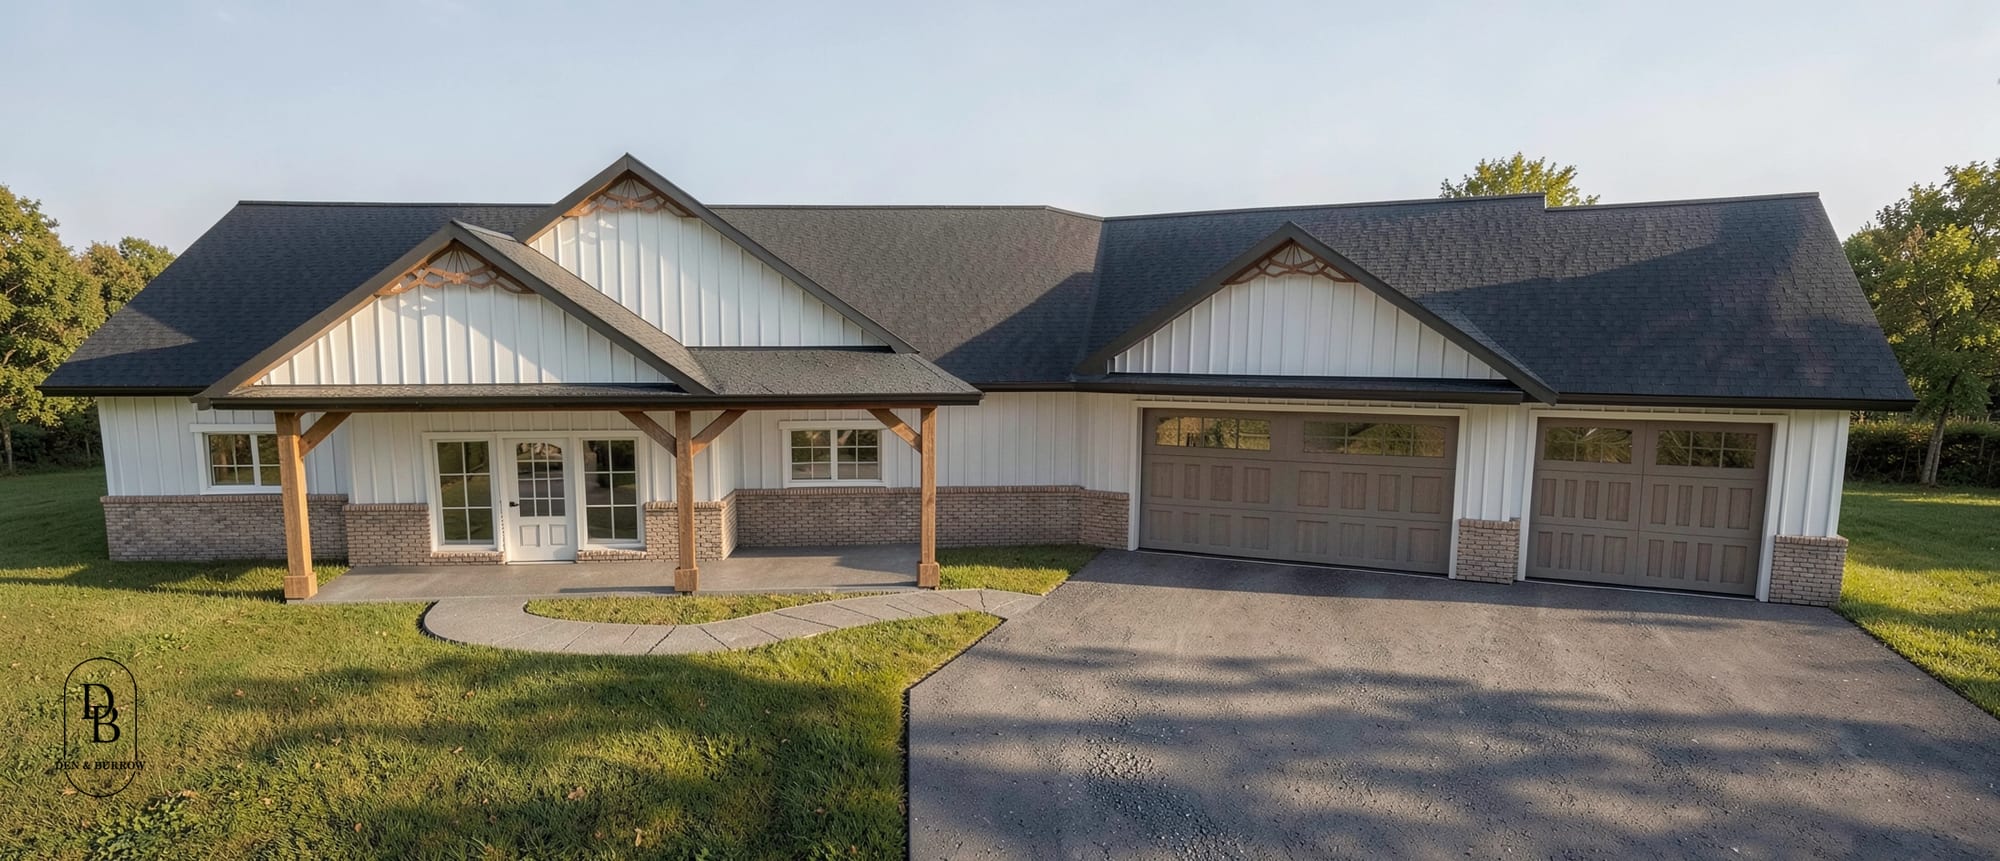
A well-designed home with an attached garage gives the main house the strongest presence and lets the garage play a supporting role. Architects call that primary and secondary massing: the relationship between the building’s main forms. For anyone planning a custom home in Lincoln, NE, it’s worth looking at that relationship before choosing exterior finishes.
Does the street view show a house or mostly garage doors?
While passing through a Nebraska neighborhood, Den & Burrow co-founder Alec Calzada stopped to look at the houses. What stood out first was the repetition: garage doors, big roofs and entrances that were hard to find.
“Most houses nowadays are basically just garage doors with like a big roof,” he said.
Then one house caught his attention for a different reason. The main house had a clear presence, the garage felt secondary, and a connecting breezeway gave the two forms some separation.
That’s the distinction to look for when reviewing a design: a home with a garage attached, rather than a garage with a house on the back.
What primary and secondary massing actually mean
Massing describes the overall shapes and volumes of a building. Before you notice brick, siding or trim, you see the size and arrangement of the house, garage and roof.
The primary mass is the main form you want the eye to recognize first. The secondary mass supports it. With an attached garage, the design should make that relationship clear rather than letting a wide bank of garage doors become the whole front of the home.
When reviewing a proposed street view with a designer, ask:
- Where does my eye go first?
- Can I easily find the front door?
- Does the garage feel attached to the house, or does the house seem tucked behind it?
- Do the roof shapes help explain the building, or make it harder to read?
These questions are useful before getting caught up in paint colors or decorative garage-door windows.
Why the connection between house and garage matters
In the house Alec admired, the breezeway was a distinct piece between the main house and garage. White brick transitioned to stone at the connection, then returned to white brick.
That material change had a clear place in the design. It helped distinguish the connecting piece from the larger forms on either side.
A similar principle can guide a new design: consider where one part of the building ends and another begins. A change in material or color should help explain that relationship. Adding more finishes alone won’t resolve a garage that overwhelms the house.
Look for details that belong to the overall design
Alec also pointed out the alignment of the front door and the window above it, a small projecting roof with metal roofing, and decorative woodwork at the ends of the gables, the triangular areas beneath the roof peaks.
Those details gave him specific reasons to stop and look. By contrast, extra corners and competing roof shapes on nearby houses made him question why so much was going on.
When reviewing your own plans, ask what each feature contributes. Does it make the entrance clearer? Does it reinforce the main shape of the house? Is it a detail you actually want, or another element added without a clear purpose?
Review the whole exterior before choosing the finishes
Den & Burrow provides custom-home design and construction in Lincoln, Nebraska. Live design sessions allow plans to be updated in real time, so the relationship between the house, garage and entrance can be part of the design conversation.
If you’re planning a custom home, bring the street-facing view into that conversation early. Call Den & Burrow at 402-690-3567 to discuss your design.