About Den & Burrow
Den & Burrow is a design-build firm in Lincoln, founded in 2021. We draw and build custom homes, backyard homes, and additions, and we restore historic houses, one team from the first sketch to the last nail.

Our team
The Team Behind
Every Home
Two co-founders, a licensed contractor and an architectural designer, plus the draftsman and designer who turn sketches into drawings you can build from.

Colten Roth
Co-Founder, Licensed Contractor
Licensed contractor in Nebraska with more than ten years on job sites. Colten runs the build: subcontractors, scheduling, and everything that happens on site, with the attention to detail that gets a house finished right.

Alec Calzada
Co-Founder, Architectural Design
Leads design, operations, and where the company is headed. More than a decade in home design, with a soft spot for high-end custom homes and bringing historic properties back to life. Alec guides each project from the first sketch through the build.

Jacob Johnson
Lead Draftsman
Turns design concepts into clear, accurate construction drawings. Jacob manages the details in production so every set of plans is coordinated, precise, and ready to build from.

Max Doty
Designer
A strong technical foundation and a trained eye for art, style, and composition. Max brings a deep appreciation for history and architecture to every project and argues for beauty and intention over the purely utilitarian.
How we work
Our Process
Four steps, one team. You meet the people who draw your home and the people who build it on day one.
Step 1: Discovery & Site Visit
We start on your lot or in your house. We walk it with you, talk through how you live, what the budget looks like, and what the zoning allows, so the first sketch is grounded in the real site.
Step 2: Design & Permits
Our designers draw the home, from concept plans to construction documents, and we carry the permit set through the city ourselves. You see every revision before it moves forward.
Step 3: Pricing & Pre-Construction
With the drawings set, we price the build line by line, lock the schedule, and walk you through selections. Because we design and build, the people who drew the plans price them, and you see every invoice once work starts.
Step 4: Build & Handover
Our crew builds what we drew. You get one point of contact, regular walkthroughs, and a clean handover with the documents, warranties, and a home that matches the plans.
Our services
Homes For Families,
Buildings For Business
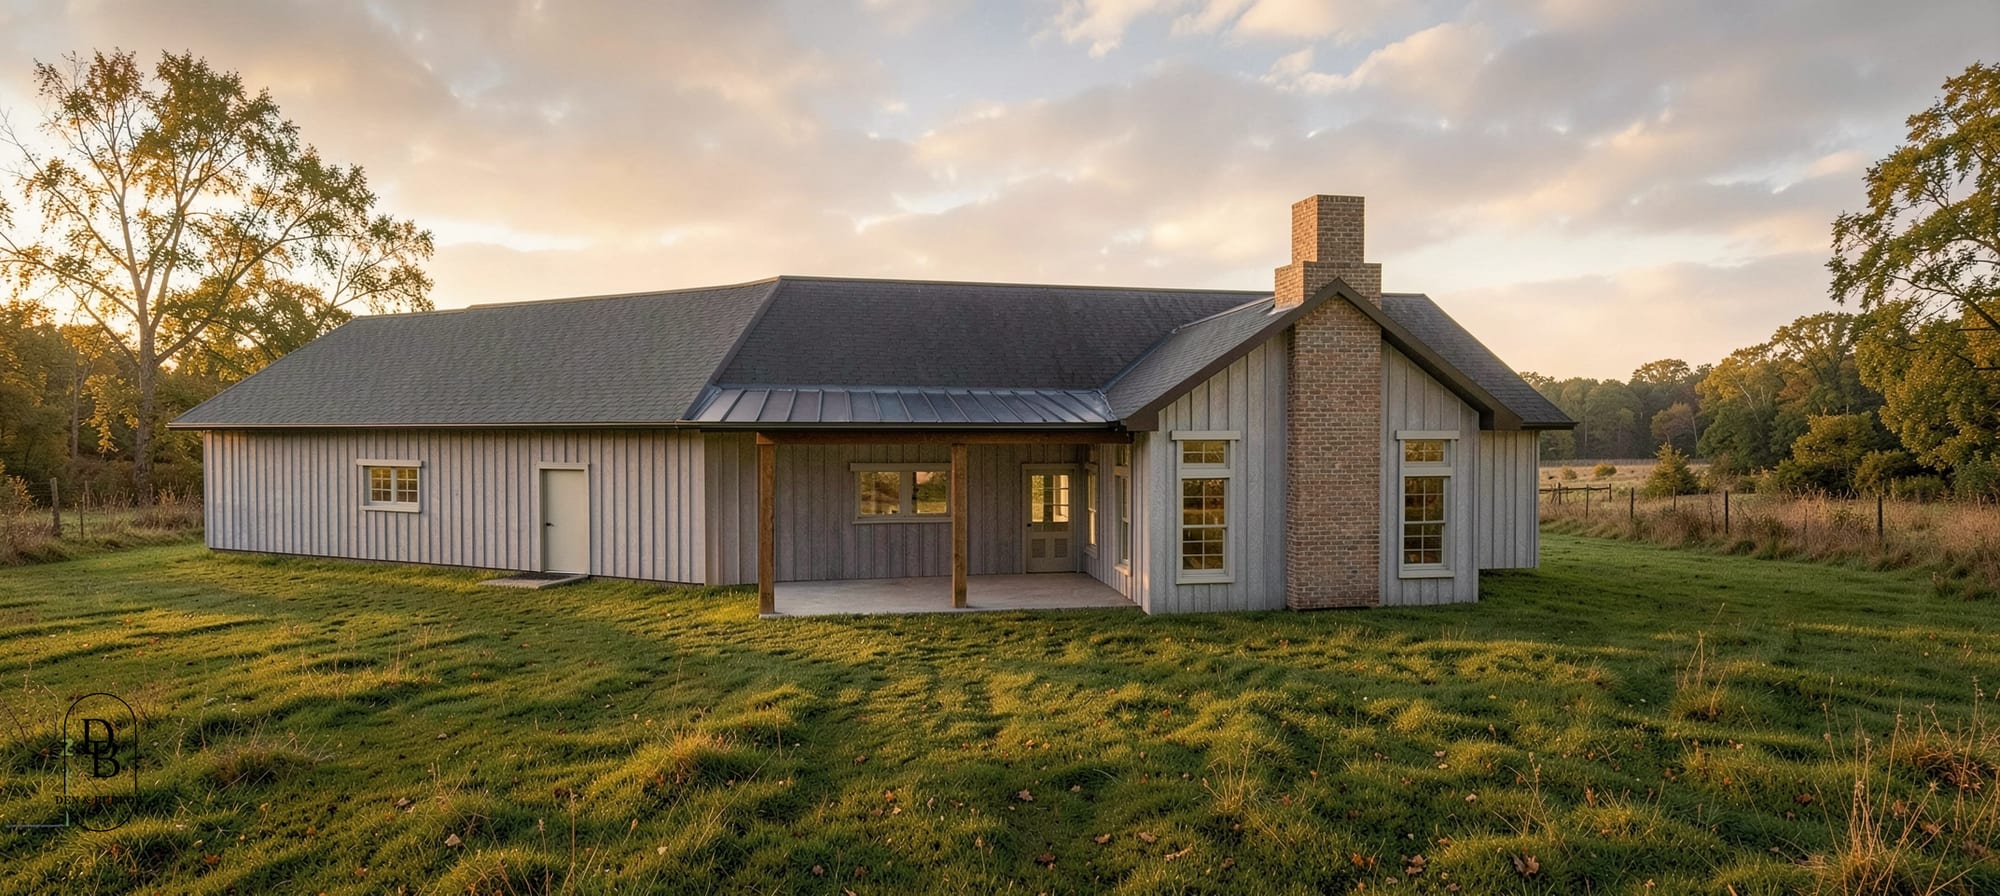
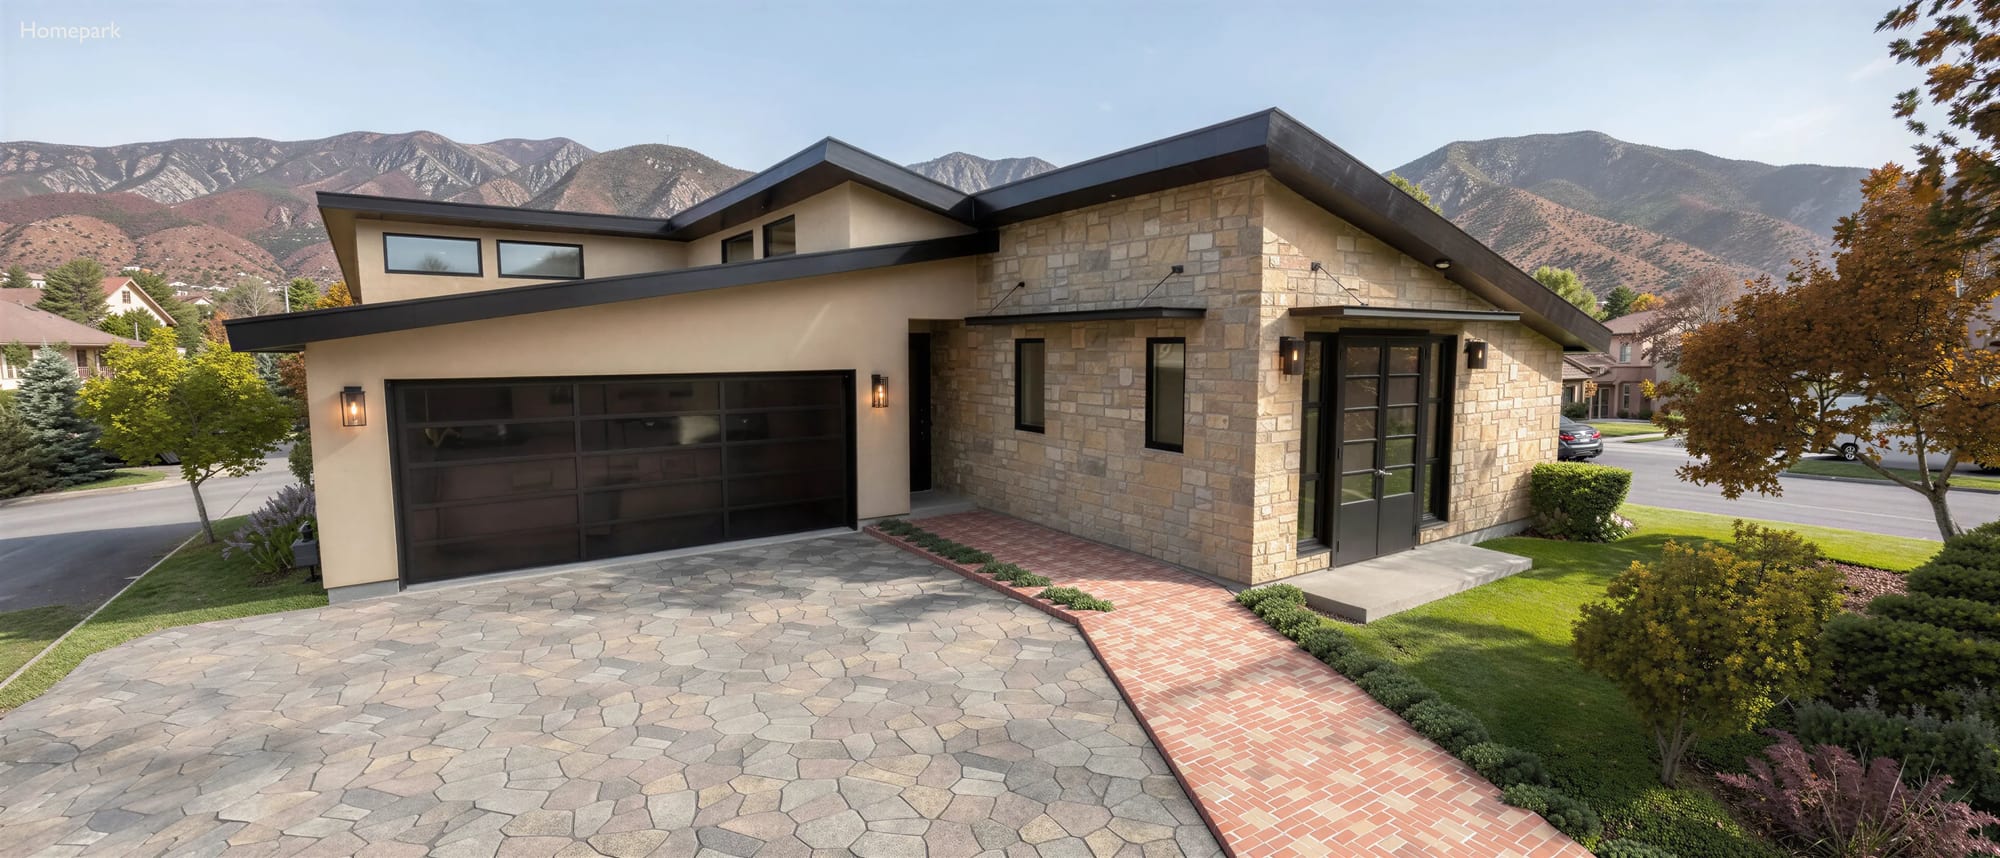
Two ways we work: custom homes and additions for families, and feasibility, design, and permitting for commercial projects.
Our work
Homes We Have
Worked On
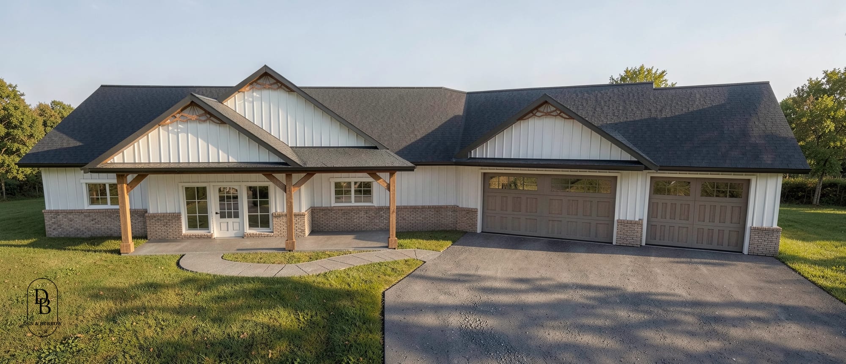
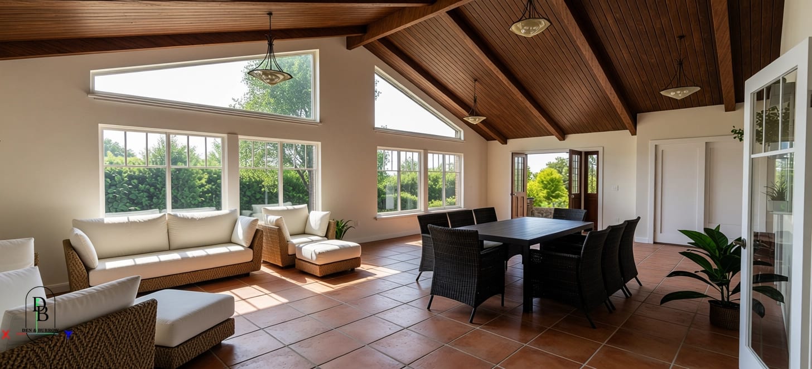
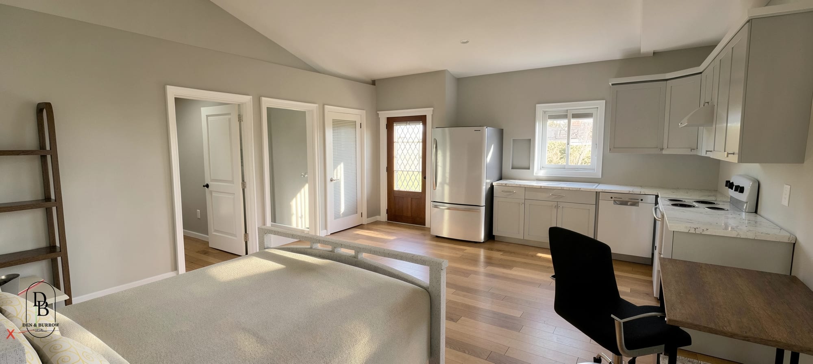
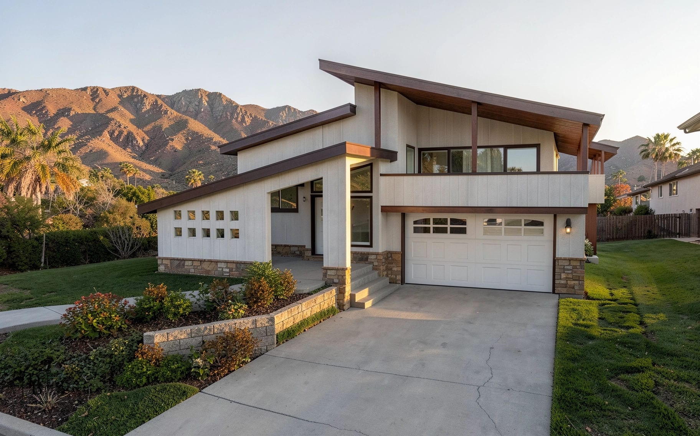
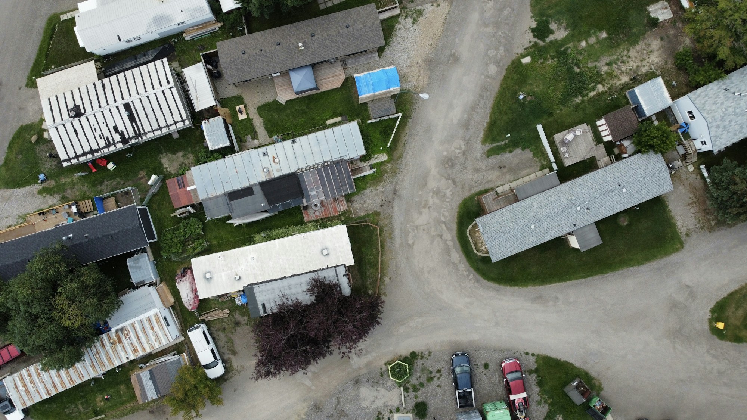
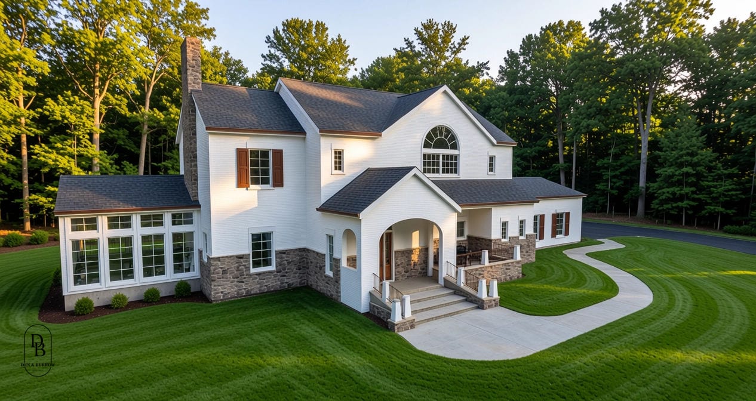
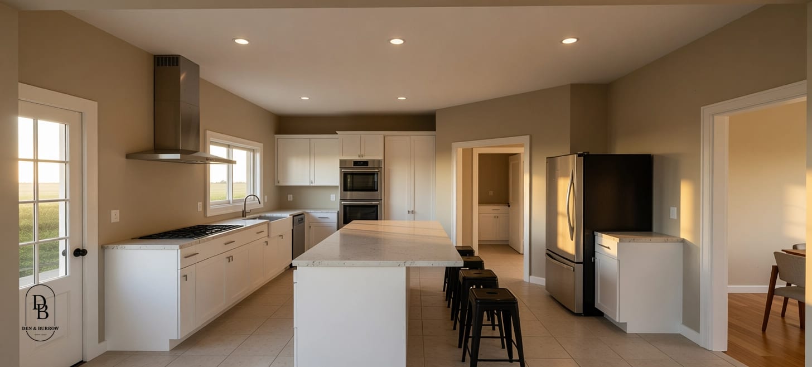
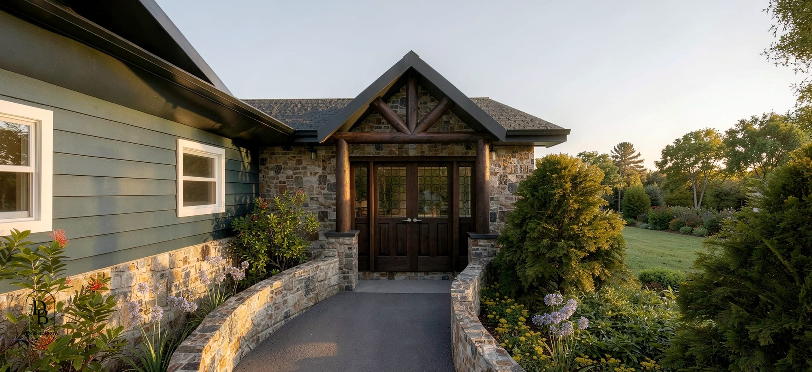
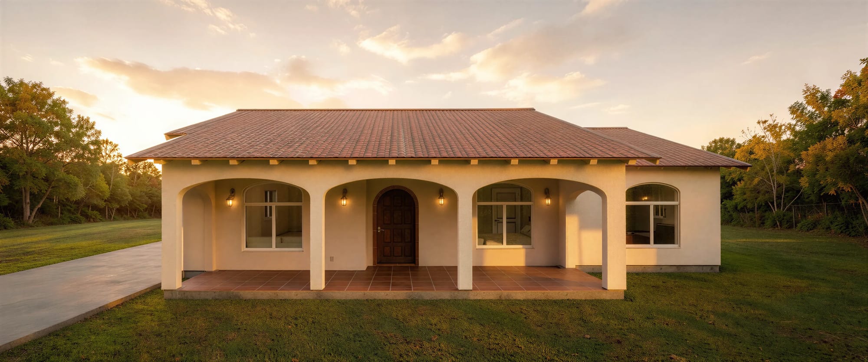
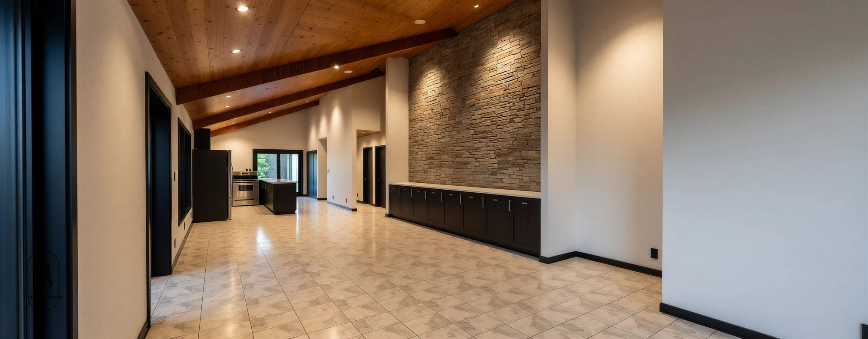
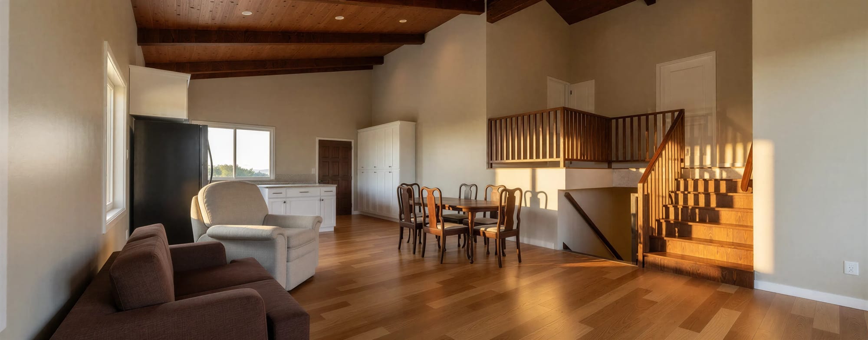
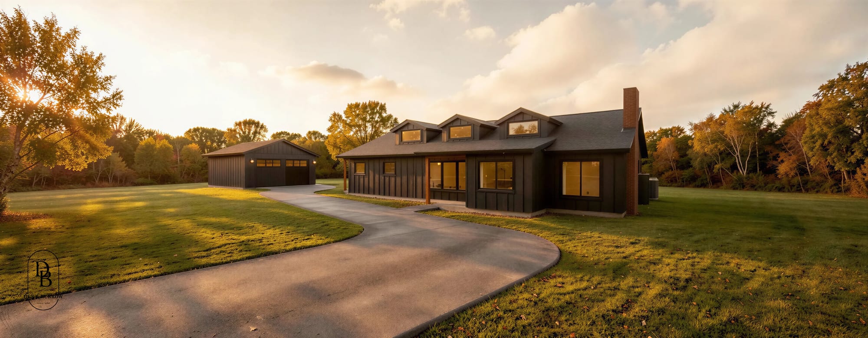
Custom homes, additions, and restorations, from the first rendering to the finished room.

Let's Talk About
Your Next Home
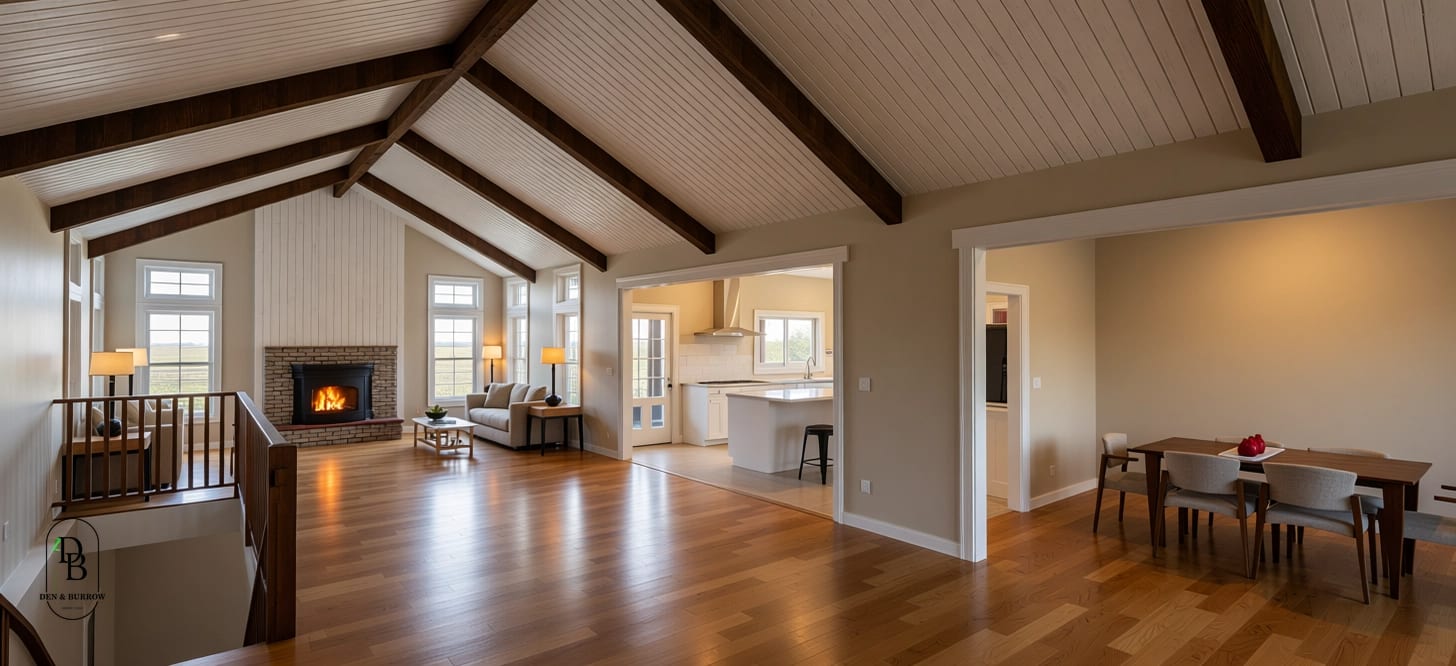
One team designs it and builds it, from the first sketch to move‑in day. It all starts with a 30‑minute call.
Alec CalzadaCo-Founder, Architectural DesignBlog
Guides & Tips
Straight answers on costs, timelines, and permits from the people who draw and build the homes.
- Why Tile Walls Raise A Shower BudgetSwitching from a shower insert to tile changes the materials, installation and prep work. Here’s how to account for that choice in a custom home budget.Read more
- A Vaulted Ceiling And A Higher PurposeI don’t want to design boxes that people just live in. I grew up going to more traditional, beautiful buildings, and that has stuck with me. Those places shape what I value in design: a connection to the classic tradition and the possibility of lifting the mind toward a higher…Read more
- Our Goal: A Customer Who’d Refer Us To AnyoneAt Den & Burrow, our goal is to finish a home project with a happy customer who’d refer us to anyone. Here’s how that goal connects to our design-build process in Lincoln.Read more