Lincoln, Nebraska
General Contractor
In Lincoln, NE
Licensed general contracting for Lincoln homes, additions, and remodels, with every invoice open to you as the job moves.
What We Handle
As Your Contractor
A general contractor is the one company accountable for getting the building built: the schedule, the trades, the permits, and the money. Here is what that covers when Den & Burrow holds the contract.
- A budget you can readScope written out trade by trade before work starts. We build cost-plus with a standard markup, and you see every invoice we receive as the job moves along.
- Permits with the City of LincolnWe prepare the permit set, file it with Building and Safety, answer plan review comments, and book the inspections.
- Trades in the right orderExcavation, framing, plumbing, electrical, mechanical, and finishes scheduled in sequence, with one person holding the calendar and taking the calls.
- One person accountable on siteColten Roth, our co-founder and a licensed contractor in Nebraska, oversees execution, subcontractor coordination, and on-site operations.
- Changes priced before they happenWhen a wall opens up a surprise or the plan changes, we price the change and you approve it before the crew builds it.
- Our plans or someone else’sBring a permitted set from another designer and we will read it, price it, and run it. Or let our design team draw it first, so the people who drew it are on site to explain it.
- #71724-25
- Nebraska contractor license
- Cost-plus
- Every invoice open to you
- 2021
- Building since
Our work
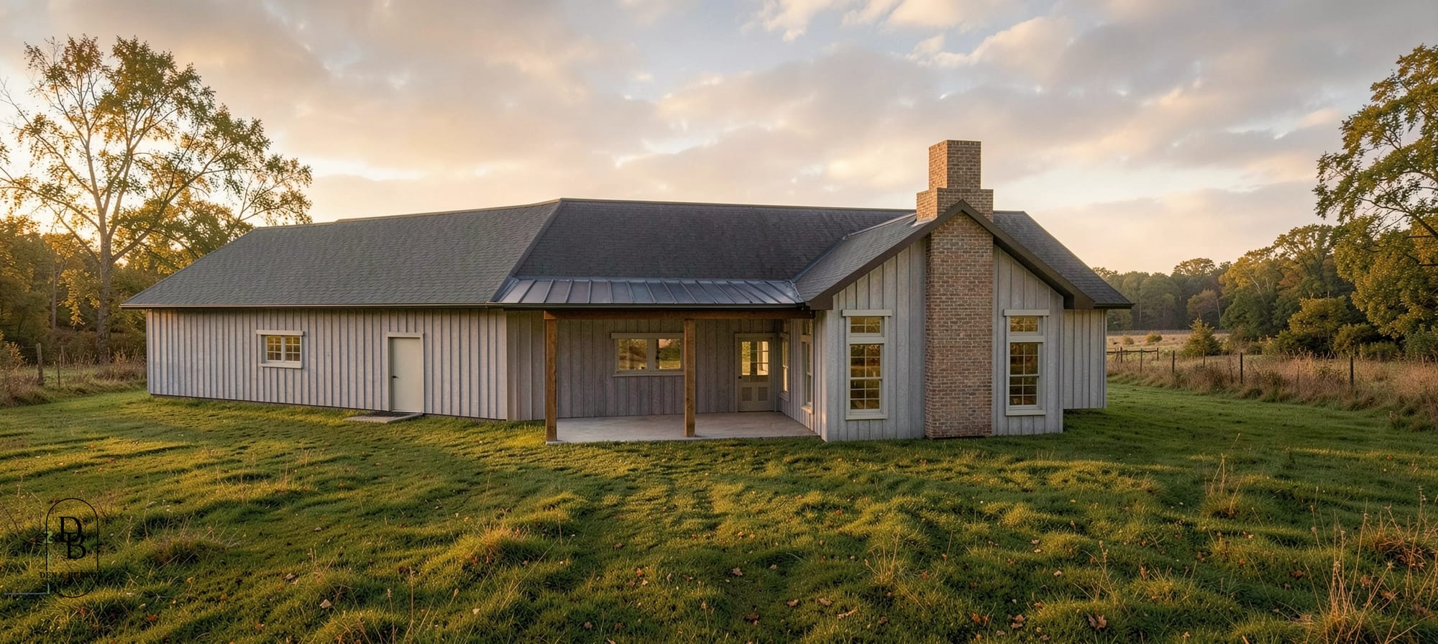
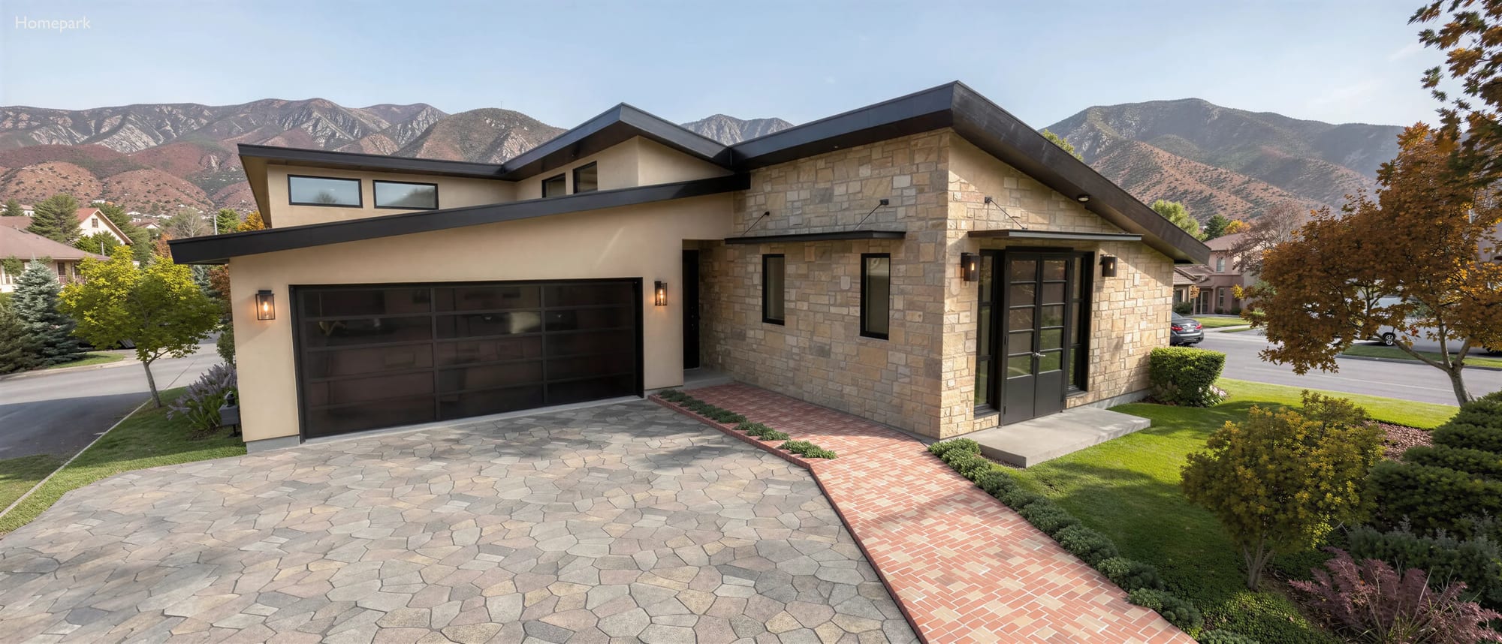
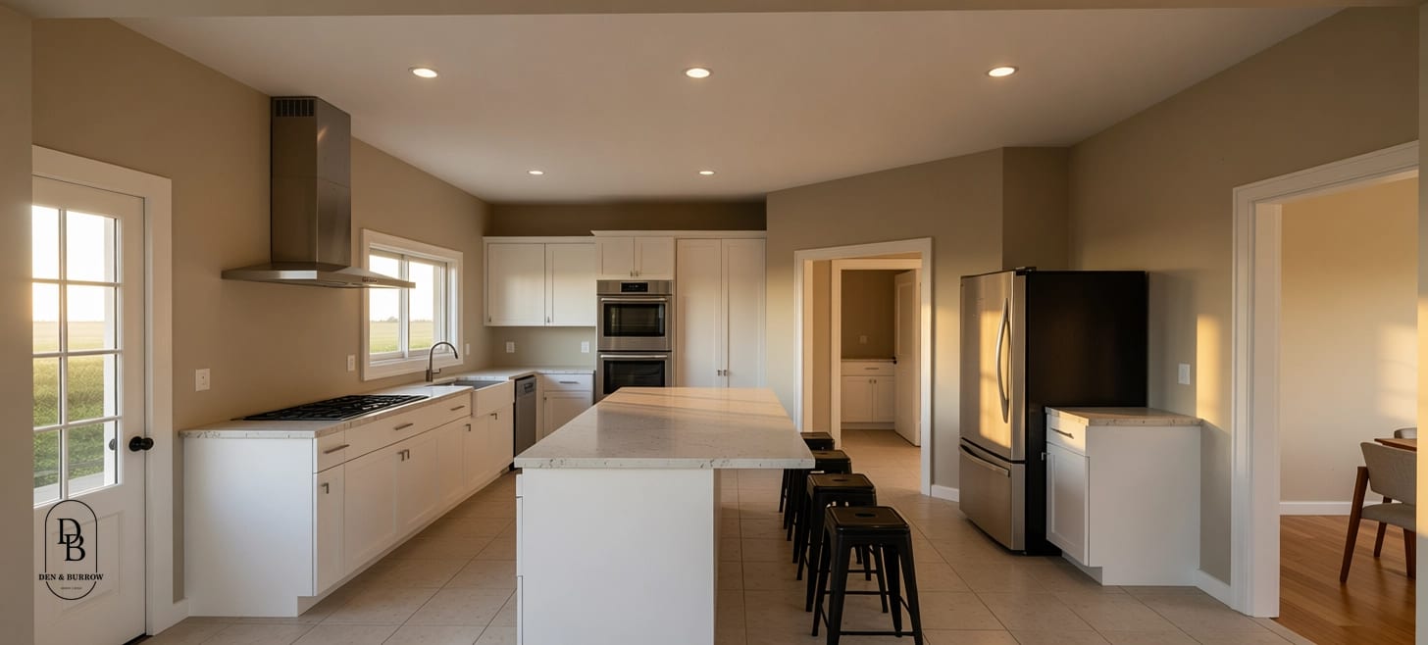
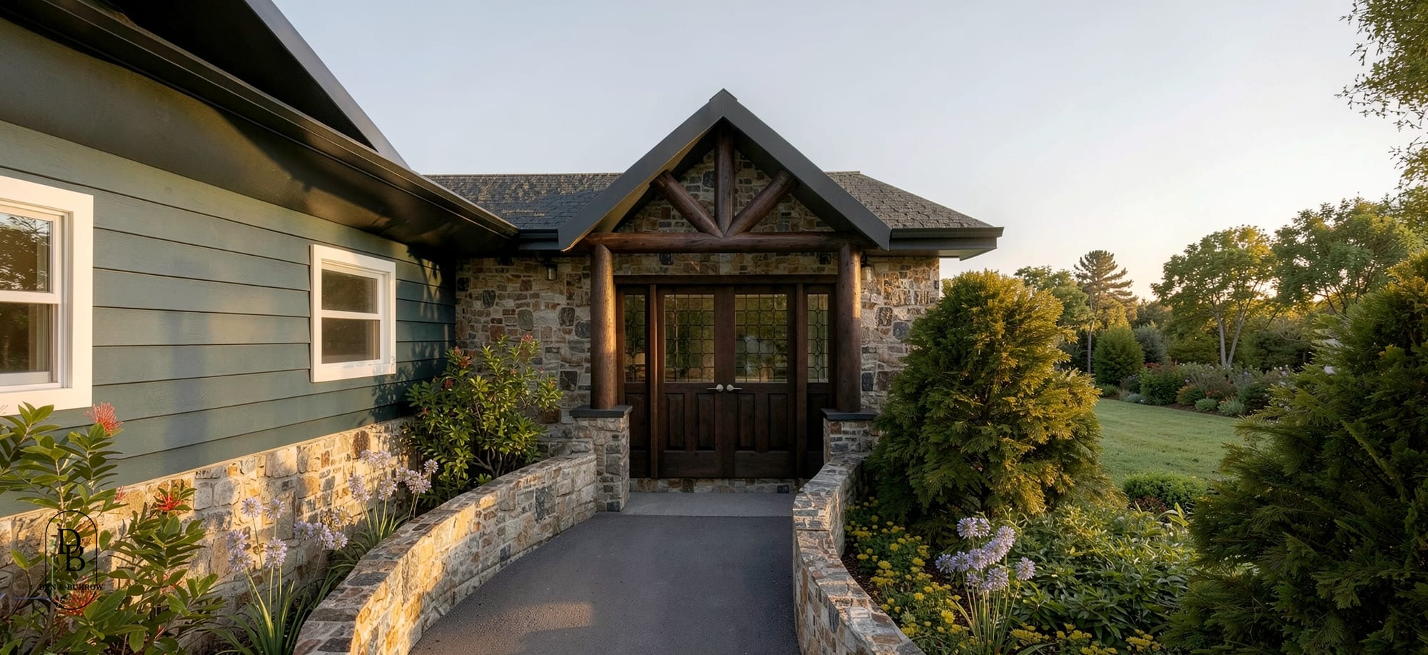
Homes And Additions
We Have Worked On
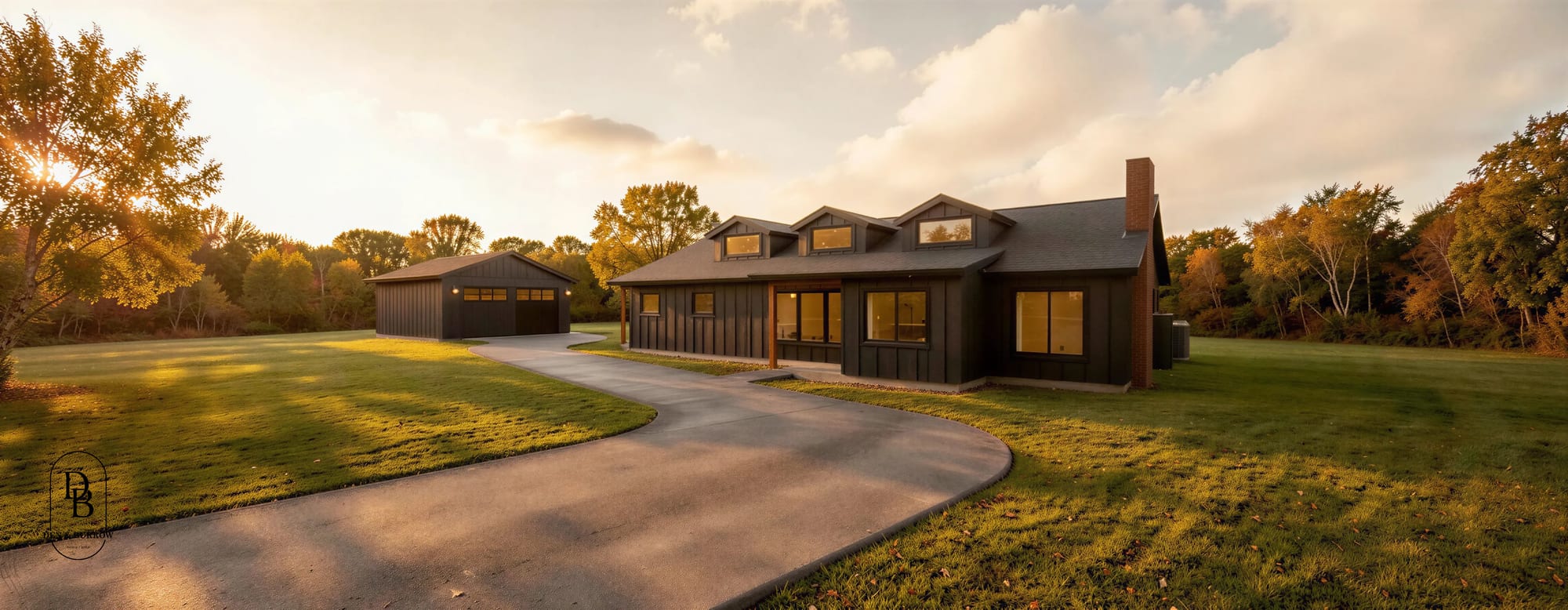
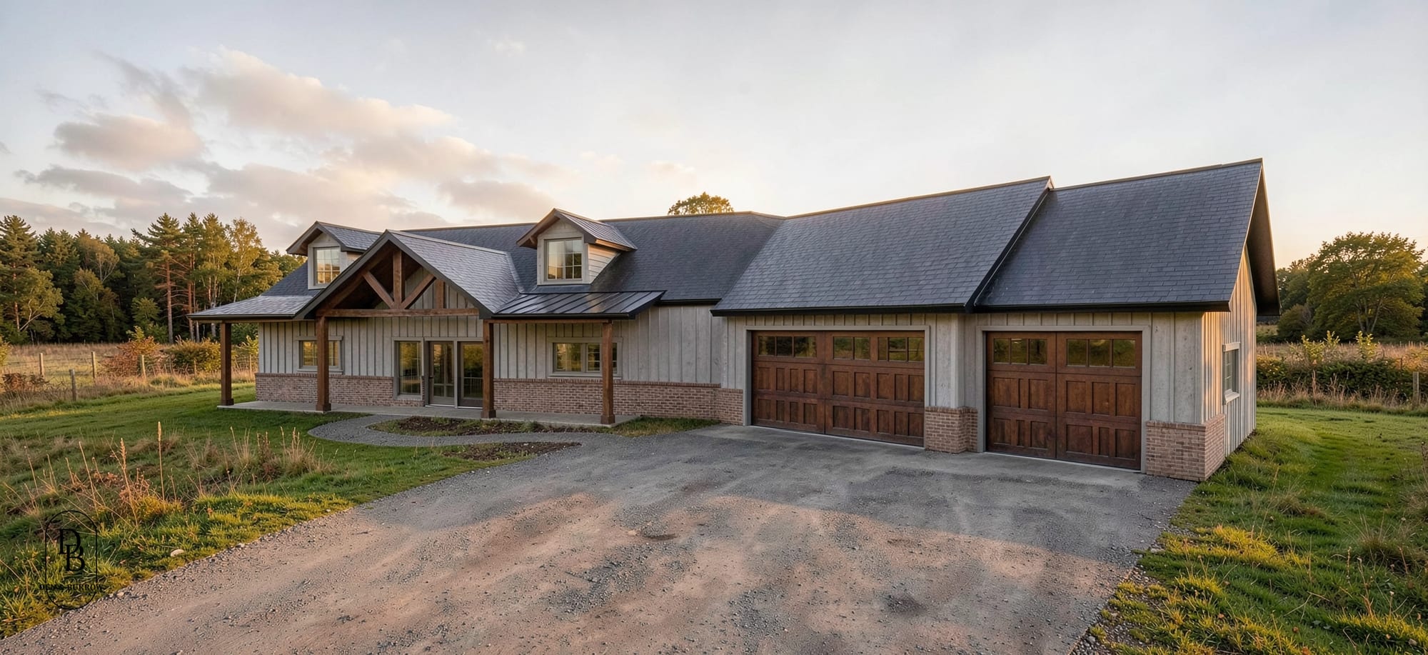
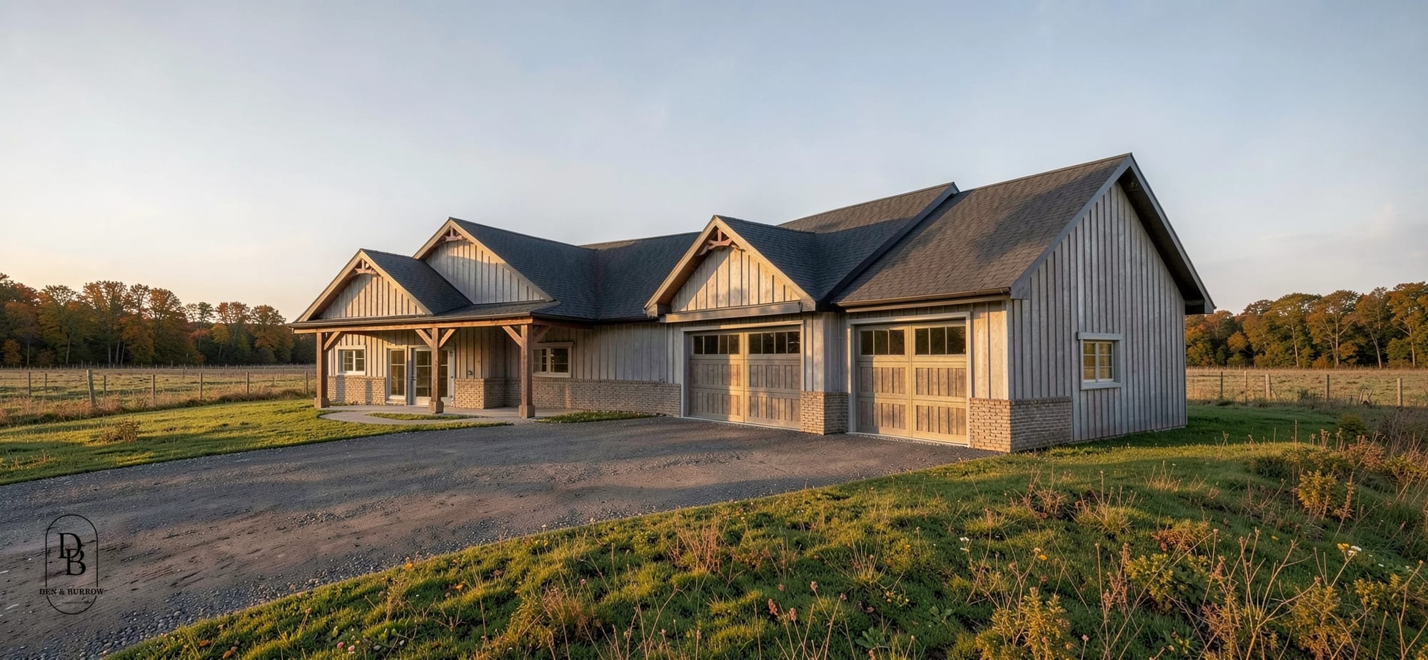
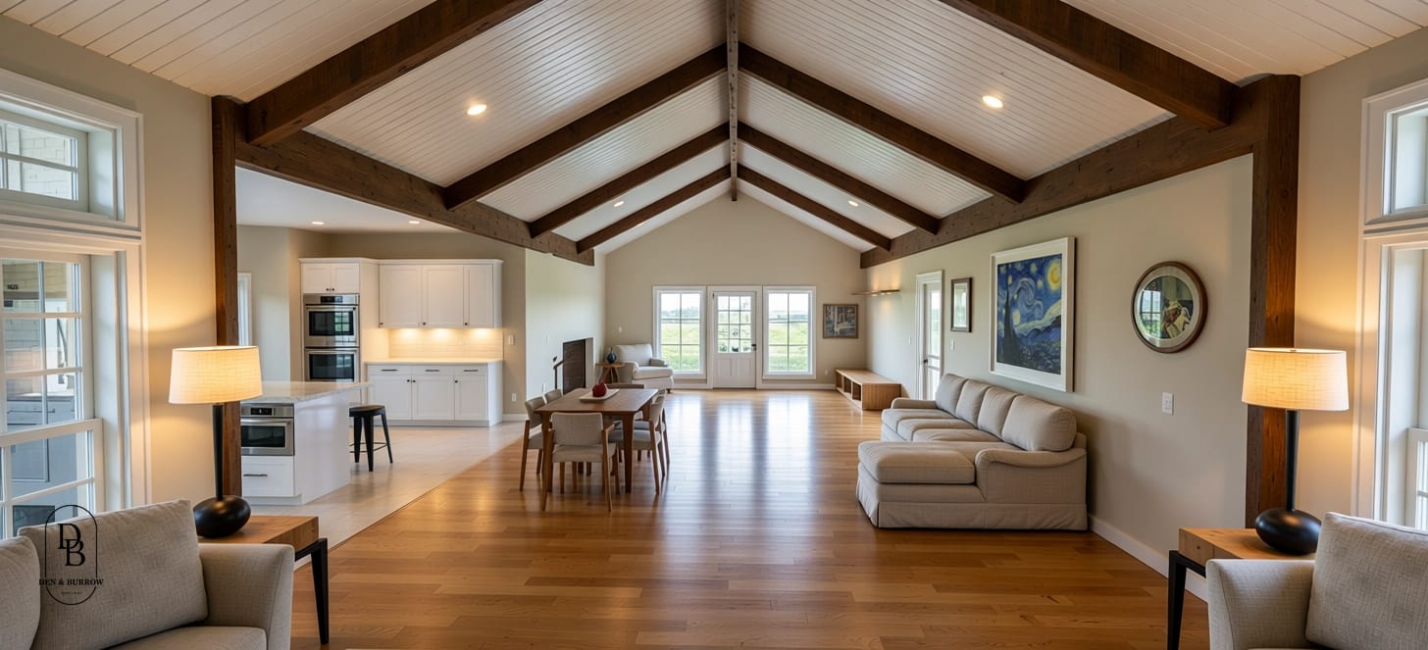
Drawn by us, and where we could, built by us too.
Questions
Before You Book
Something else on your mind? Ask us directly.
A general contractor holds the construction contract and is responsible for getting the project built. That means hiring and scheduling the trades, ordering materials, pulling permits, passing inspections, and keeping the budget. At Den & Burrow the same team can also design the project, so one company answers for the drawings and the build.
Yes. Den & Burrow builds under Nebraska contractor license #71724-25. Colten Roth, our co-founder and a licensed contractor in the state of Nebraska, oversees every build.
Cost-plus, with a standard markup. The work costs what it costs to build, and our markup sits next to those costs. You see every invoice we receive, with billing available as the work moves along. That keeps the money visible as it is spent. If material or labor prices change during the project, the change shows up in the billing.
Yes. Bring us a permitted set from another designer and we will price it, schedule it, and run it. We read the drawings first and flag anything that will be a problem in the field before we sign on.
Custom homes, additions, whole-house remodels, backyard homes, historic restorations, and commercial projects. Remodels and additions carry a $150,000 project minimum.
Yes. Permits in Lincoln go through the city’s Building and Safety office. We prepare the drawings and forms, submit them, answer plan review comments, and schedule the inspections, so you are never the one on the phone with the city.
Yes, and we are happy to work with you if you do. We just do not think you should do it alone. Our construction consulting gives you a framework for the build, advice at each stage, and a team on call while you hire and manage the trades yourself. You keep control of the project and the savings, with someone experienced in your corner when questions come up.
Lincoln and Seward and across Lancaster County, from our office at 285 S 68th Street Place in Lincoln.
How we work
Our Process
Four steps, one team. You meet the people who draw your home and the people who build it on day one.
Step 1: Discovery & Site Visit
We start on your lot or in your house. We walk it with you, talk through how you live, what the budget looks like, and what the zoning allows, so the first sketch is grounded in the real site.
Step 2: Design & Permits
Our designers draw the home, from concept plans to construction documents, and we carry the permit set through the city ourselves. You see every revision before it moves forward.
Step 3: Pricing & Pre-Construction
With the drawings set, we price the build line by line, lock the schedule, and walk you through selections. Because we design and build, the people who drew the plans price them, and you see every invoice once work starts.
Step 4: Build & Handover
Our crew builds what we drew. You get one point of contact, regular walkthroughs, and a clean handover with the documents, warranties, and a home that matches the plans.

Let's Talk About
Your Next Home
One team designs it and builds it, from the first sketch to move‑in day. It all starts with a 30‑minute call.
 Alec CalzadaCo-Founder, Architectural Design
Blog
Guides & Tips
Straight answers on costs, timelines, and permits from the people who draw and build the homes.
- How To Choose A Custom Home Builder In Lincoln, NESix things to check before you hire a custom home builder in Lincoln: registration, who designs the house, how the price is built, permits, past work, and who you will talk to.Read more
- Cost-Plus Or Fixed Price For A Custom HomeThe two ways a custom home builder gets paid, who carries the risk in each, and why we build cost-plus with every invoice open to you.Read more
- Custom Home Builder Or General ContractorWhat a general contractor does, what a custom home builder adds, and where design fits when you’re planning a new home.Read more