Lincoln, Nebraska
Remodeling Contractor
In Lincoln, NE
Whole-house remodels and additions in Lincoln, drawn and built by one licensed team, so the new work fits the house you already own.
What We Remodel
In Lincoln Homes
Work on an existing house turns on what is already inside the walls. We look first, draw second, and stage the build so you can keep living there.
- Whole-house remodelsThe layout, the systems, and the finishes reworked together, so the house reads as one design when the work is done.
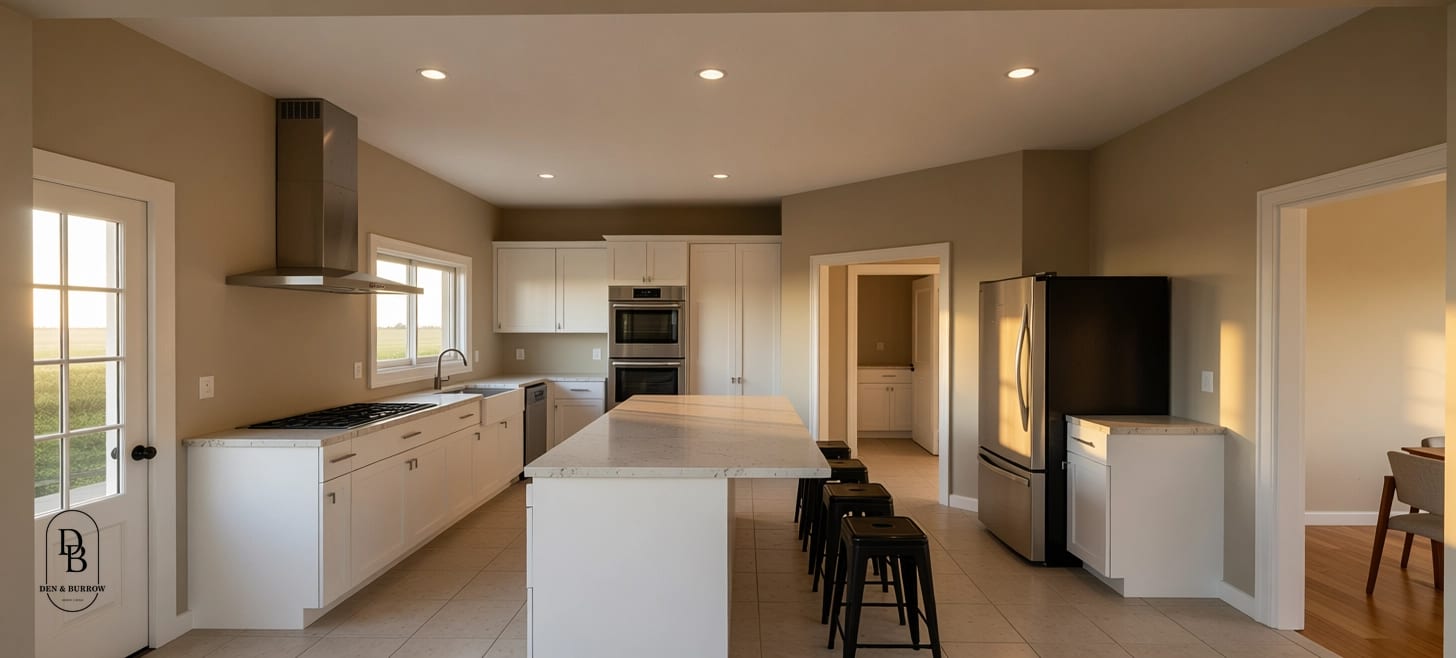
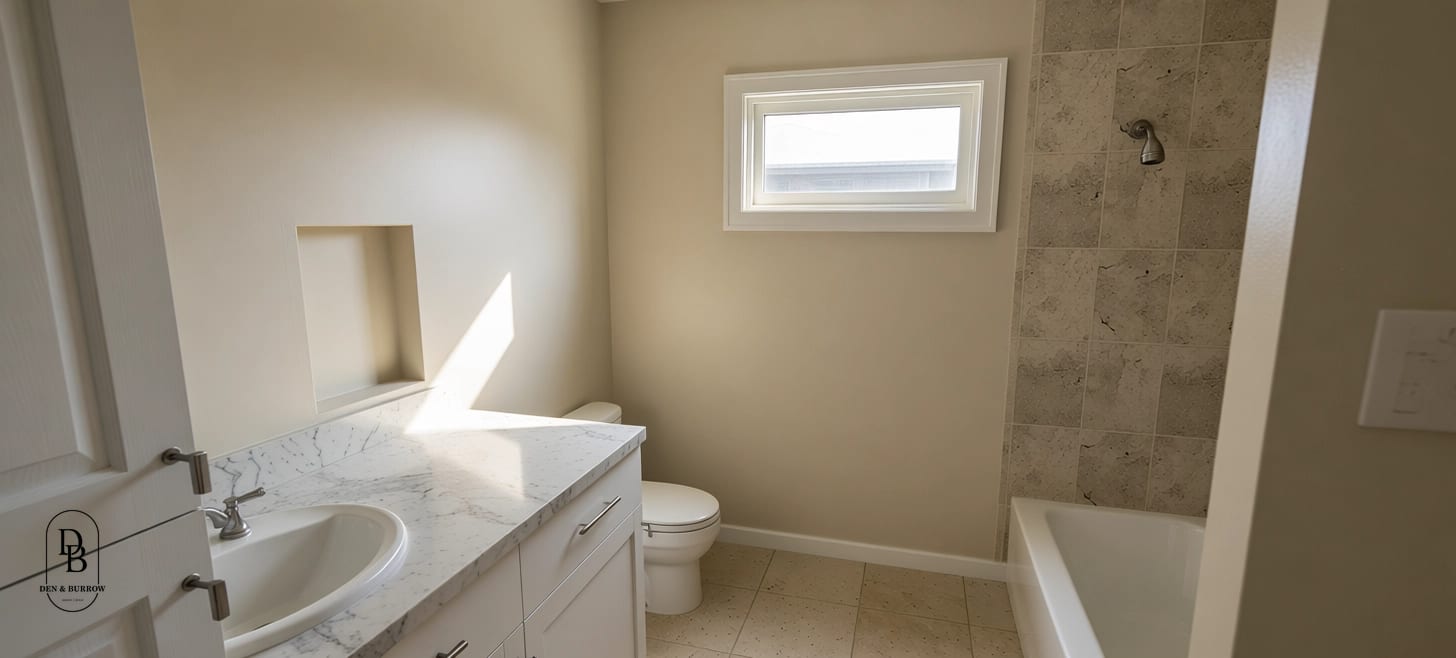
- Kitchens and bathroomsReworked as part of the larger remodel, with the plumbing, wiring, and structure behind them planned before a cabinet is ordered.
- BasementsWhen the remodel reaches the lower level, we check for water first, then plan egress windows, bedrooms, and a bathroom around the furnace, ducts, and drain lines.
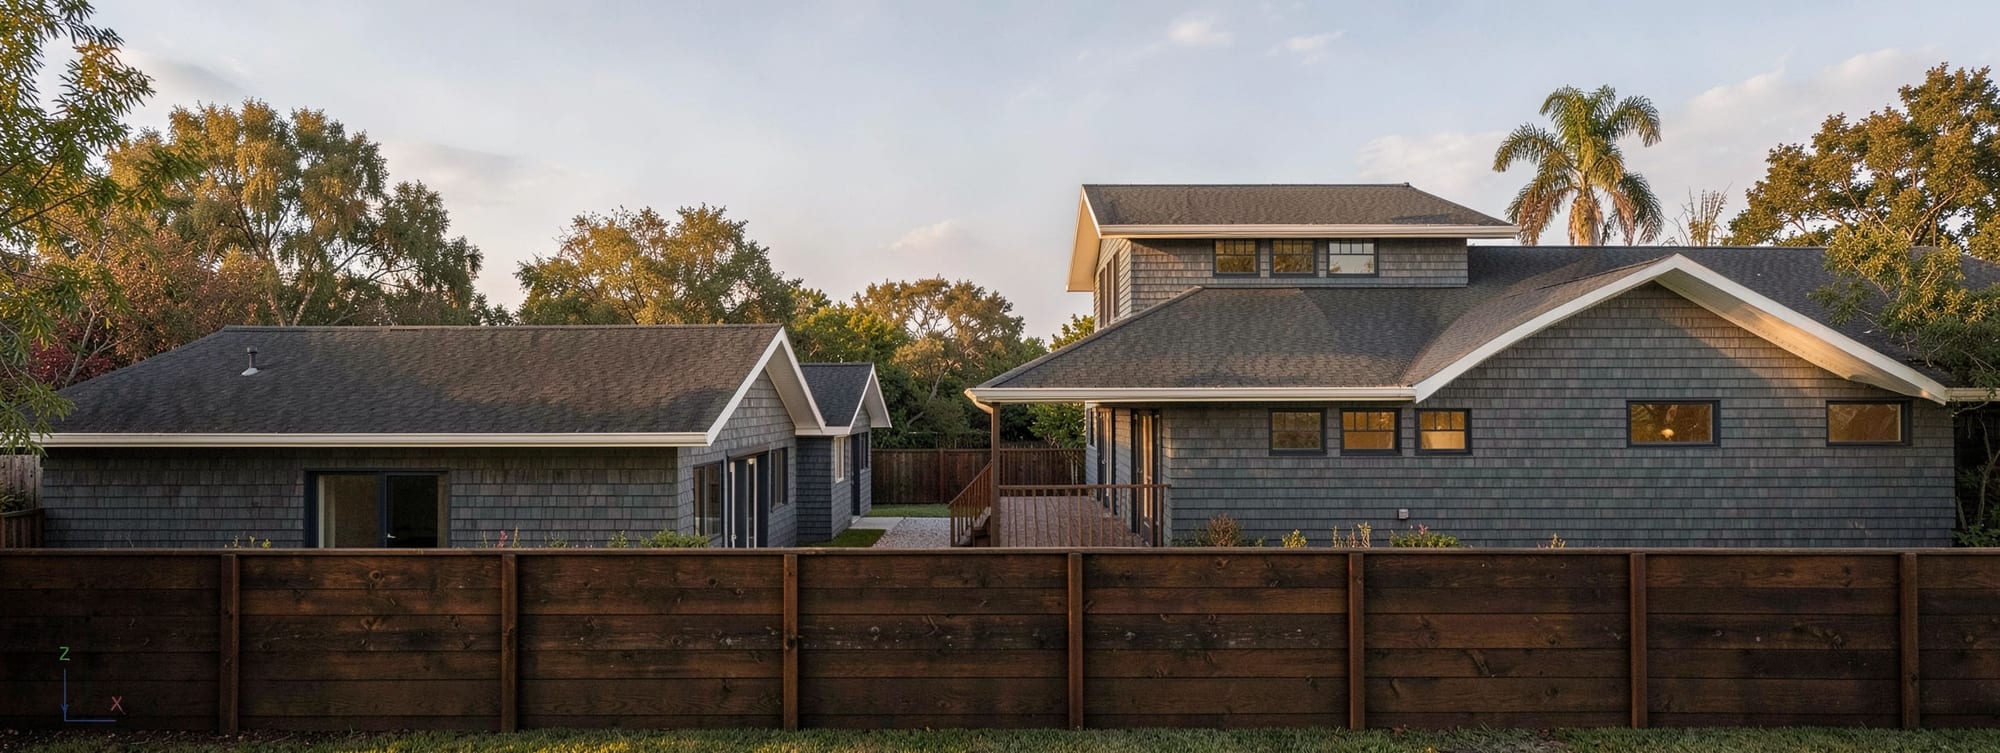
- AdditionsRoof pitch, siding rhythm, window proportions, and ceiling heights matched so the new part sits with the original.
- Older and historic homesThe details worth keeping stay, and the systems that have quit get replaced.
- Drawings and permitsWe measure what is there, draw the plans, file with the City of Lincoln, and carry the plan review comments until the city signs off.
- #71724-25
- Nebraska contractor license
- $150,000
- Project minimum
- Lincoln, NE
- Where we are based
Questions
Before You Book
Something else on your mind? Ask us directly.
Anything that changes the footprint, the structure, or the plumbing and electrical almost always does. The City of Lincoln lists additions, finished basements, and adding or removing walls among the projects that need a building permit. We prepare the documents, submit them, and handle the plan review back and forth.
Usually, with phasing. We sequence the build so the rooms you use daily stay usable and the dust stays behind plastic. A whole-house remodel is the exception, and we say so early if that is where the scope is heading.
We stop, show you what is behind the plaster, and price the fix before we carry on. Older houses hide undersized headers, brittle wiring, and old water damage. Setting a contingency aside at the start is the honest way to plan for it.
Whole-house remodels and additions, with a project minimum of $150,000. Kitchen-only and single-room jobs under that minimum are outside what we take on. A kitchen or another single space that reaches $150,000 is one we will look at.
An emergency escape opening, usually a window large enough to climb out of. Lincoln’s minimums are 20 inches wide, 24 inches high, and 5.7 square feet of open area, with the bottom of the opening no more than 44 inches above the floor. In a basement that usually means cutting a larger opening in the foundation wall and digging a window well outside it.
Our remodels and additions start at $150,000. Past that, it depends on what is already in the house, so we price a remodel after we have seen it. We build cost-plus with a standard markup, and you see every invoice we receive as the work moves along.
Yes. Den & Burrow builds under Nebraska contractor license #71724-25, and one team handles your design, your permits, and your build.
Lincoln and Seward and across Lancaster County, from our office at 285 S 68th Street Place in Lincoln.
How we work
Our Process
Four steps, one team. You meet the people who draw your home and the people who build it on day one.
Step 1: Discovery & Site Visit
We start on your lot or in your house. We walk it with you, talk through how you live, what the budget looks like, and what the zoning allows, so the first sketch is grounded in the real site.
Step 2: Design & Permits
Our designers draw the home, from concept plans to construction documents, and we carry the permit set through the city ourselves. You see every revision before it moves forward.
Step 3: Pricing & Pre-Construction
With the drawings set, we price the build line by line, lock the schedule, and walk you through selections. Because we design and build, the people who drew the plans price them, and you see every invoice once work starts.
Step 4: Build & Handover
Our crew builds what we drew. You get one point of contact, regular walkthroughs, and a clean handover with the documents, warranties, and a home that matches the plans.

Let's Talk About
Your Next Home
One team designs it and builds it, from the first sketch to move‑in day. It all starts with a 30‑minute call.
 Alec CalzadaCo-Founder, Architectural Design
Blog
Guides & Tips
Straight answers on costs, timelines, and permits from the people who draw and build the homes.
- Adding On: Bump Out Or Second StoryHow we decide between building out and building up on a Lincoln home, from the lot and the structure to the permit.Read more
- Finishing A Basement In LincolnWhat it takes to finish a basement in Lincoln, from the permit and egress windows to moisture and planning, and how to get a number for yours.Read more
- How Building Permits Work In Lincoln, NEWhat Lincoln’s Building and Safety office asks for on a new home, how plan review and inspections work, and the parts we handle for you.Read more