Additions and remodels
Adding On: Bump Out Or Second Story
When a house runs out of room, most people already love where it sits. They want more space without giving up the street, the school, or the neighbors. That leaves two ways to grow: out into the yard, or up on top of what’s there. Each one has a place, and the right answer usually comes from the lot and the house more than from a preference.
What A Bump Out Gets You
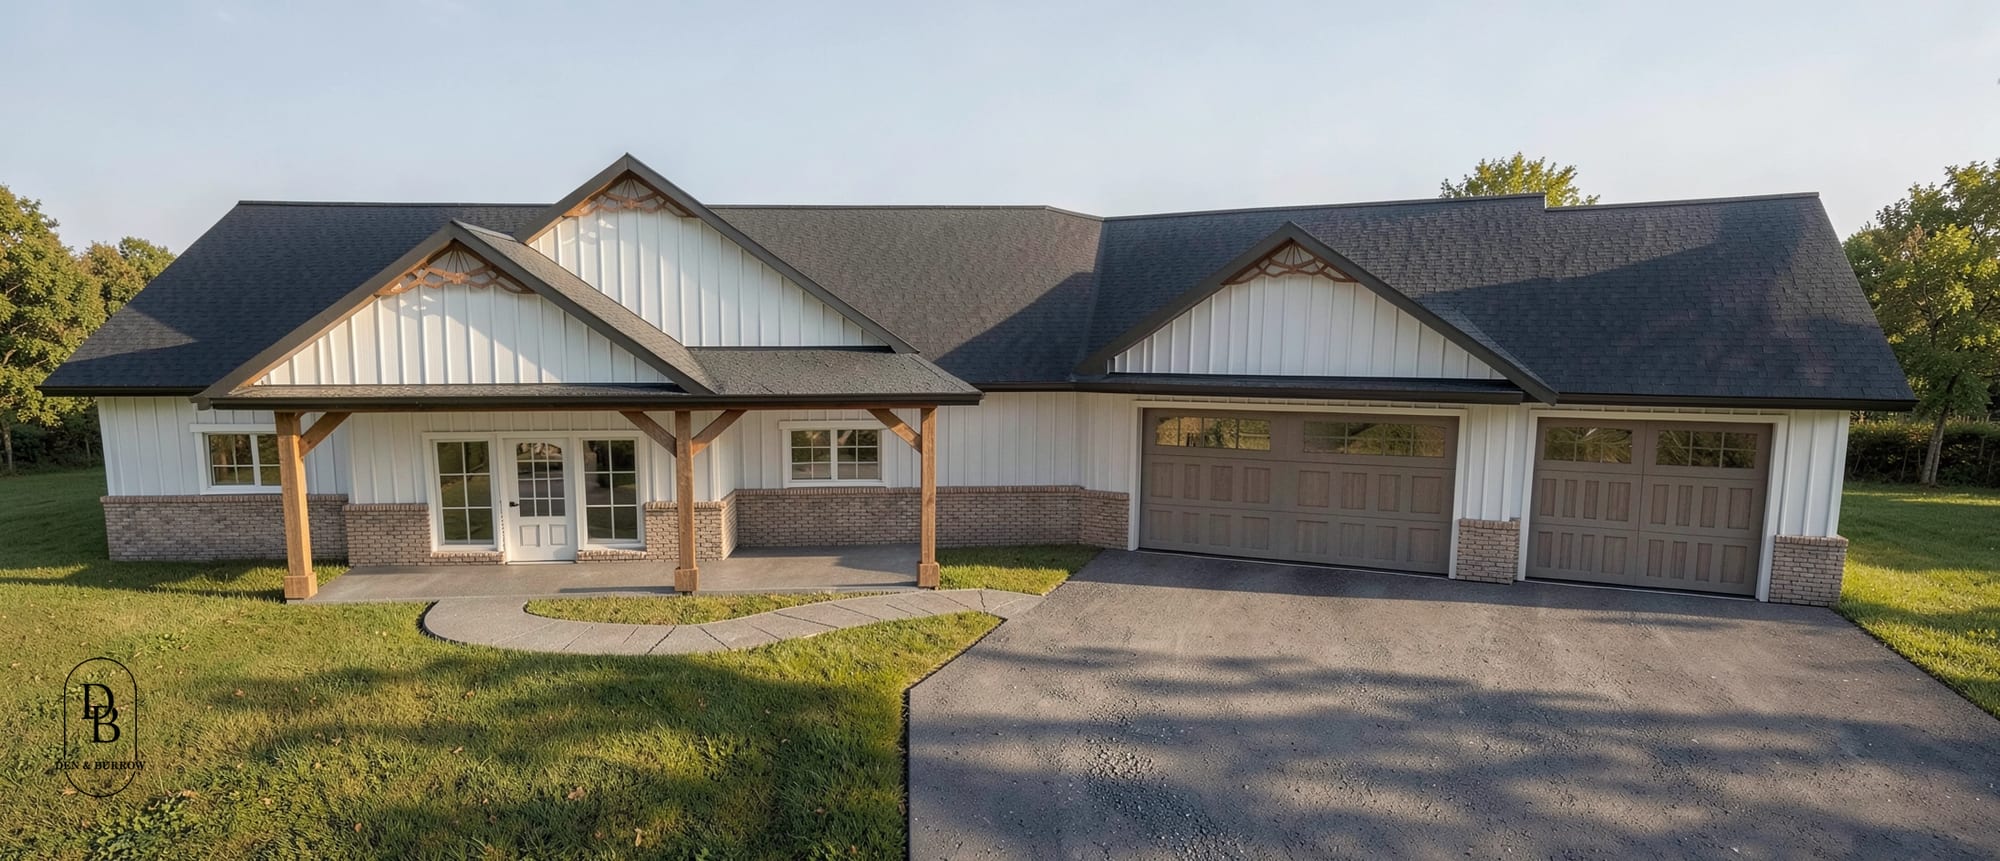
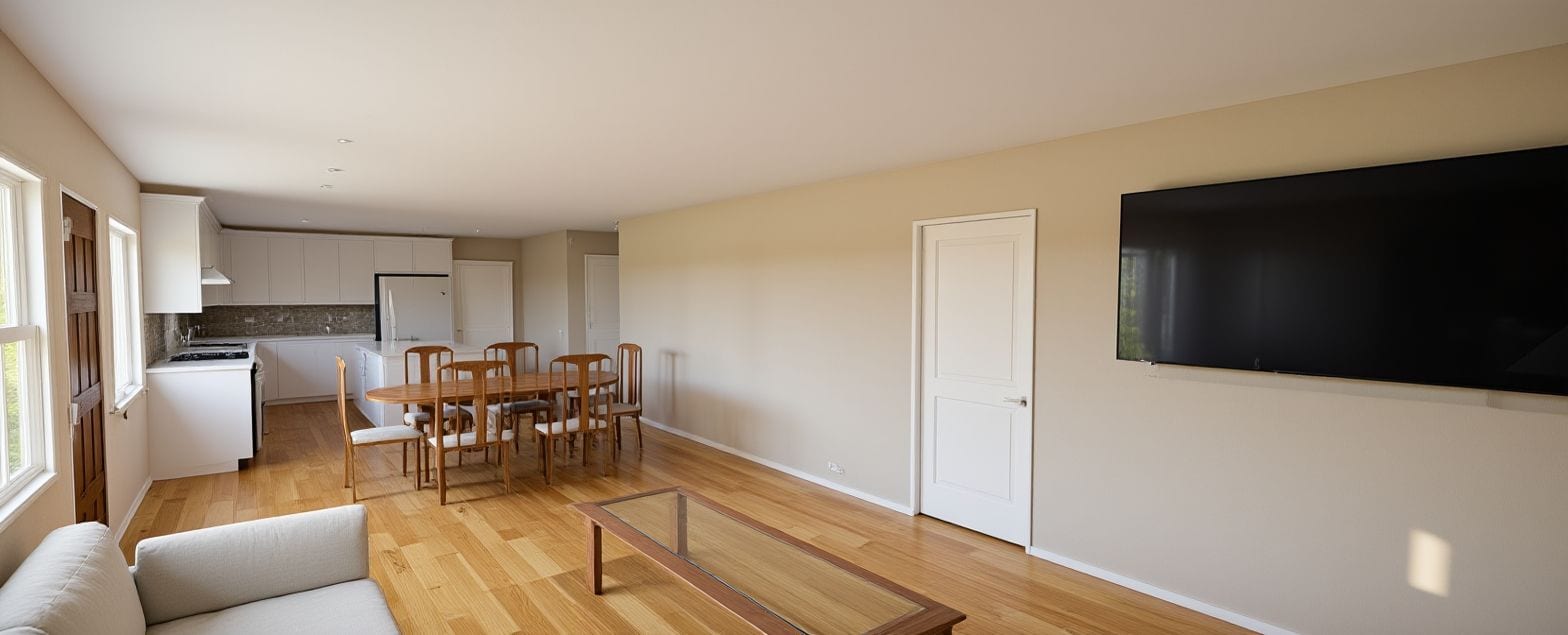
A bump out pushes a wall outward to make a room bigger or add a new one beside it. It’s the natural fit for a cramped kitchen, a primary suite on the main floor, or a family room off the back of the house. Everything stays on one level, which matters if stairs are already a concern or will be later.
The new space needs its own foundation, and in Nebraska that often means deciding whether to extend the basement, build a crawlspace, or pour a slab. The new roof has to tie into the old one cleanly so it sheds water and looks like it belongs. And the addition takes yard, which is the part people feel most once the excavator leaves.
What A Second Story Gets You
Going up adds space without touching the footprint. On a tight lot it may be the only way to add real square footage, and it can bring a lot of house: bedrooms, a bath, and sometimes a view the ground floor never had.
It’s also the bigger construction project. The roof comes off, so the house is open to the weather for part of the job, and many families plan to live somewhere else for a stretch. A stair has to land somewhere on the main floor, which takes space from a room you already use. And the walls and foundation below have to carry a full floor they were never built for.
What The House Underneath Can Carry
Before we draw anything, we look at the bones. For a second story, that means the footings, the foundation walls, and the framing that will hold the new load. Some houses are ready for it with modest reinforcement. Others need enough work below that a bump out comes out ahead on cost. When the answer isn’t clear from what we can see, we bring in an engineer to check it before the design goes further.
Older homes add their own questions, like framing that doesn’t match today’s lumber sizes and systems that need a closer look wherever the new work ties in. If your house has some age on it, our piece on restoring a historic house covers how we approach those.
The Lot And The Permit
Lincoln’s zoning sets minimum distances from your property lines, and easements can rule out parts of a yard that look open. A bump out runs into those limits first. The City of Lincoln’s residential plan checklist asks for a site plan showing setbacks from the lot lines, easements, and the zoning’s minimum building setbacks, so we confirm all three for your address during schematic design, before you’ve paid for drawings you can’t use.
For an addition, the city’s Building and Safety page lists a site plan along with plans for the footings and foundation, floor plans, elevations, a wall section, and a window schedule. We prepare that set, submit it, and answer the plan review comments that come back. Then we manage the subcontractors, schedule, budget, and inspections through the build.
Pricing It Before You Commit
Additions are harder to price from a rule of thumb than a new house, because so much depends on what you find when you open up the old one. What we can tell you early is which direction is likely to cost more on your house and why, once we’ve walked it and seen the lot.
Sometimes the need behind the addition is a place for a parent, a grown kid, or a rental. In that case a detached backyard home may fit better than either option, and our ADU Checker shows whether a Lincoln lot qualifies. Our breakdown of what a backyard home costs can help you compare.
The best first step is a one-hour design consultation by video or phone for $105. Bring photos of the house and a list of what you need the new space to do, and we’ll talk through whether out or up makes more sense. You can book it on our contact page.
See how we design and build home additions in Lincoln.
For the price side, read what a second story addition costs.