Additions and remodels
Finishing A Basement In Lincoln
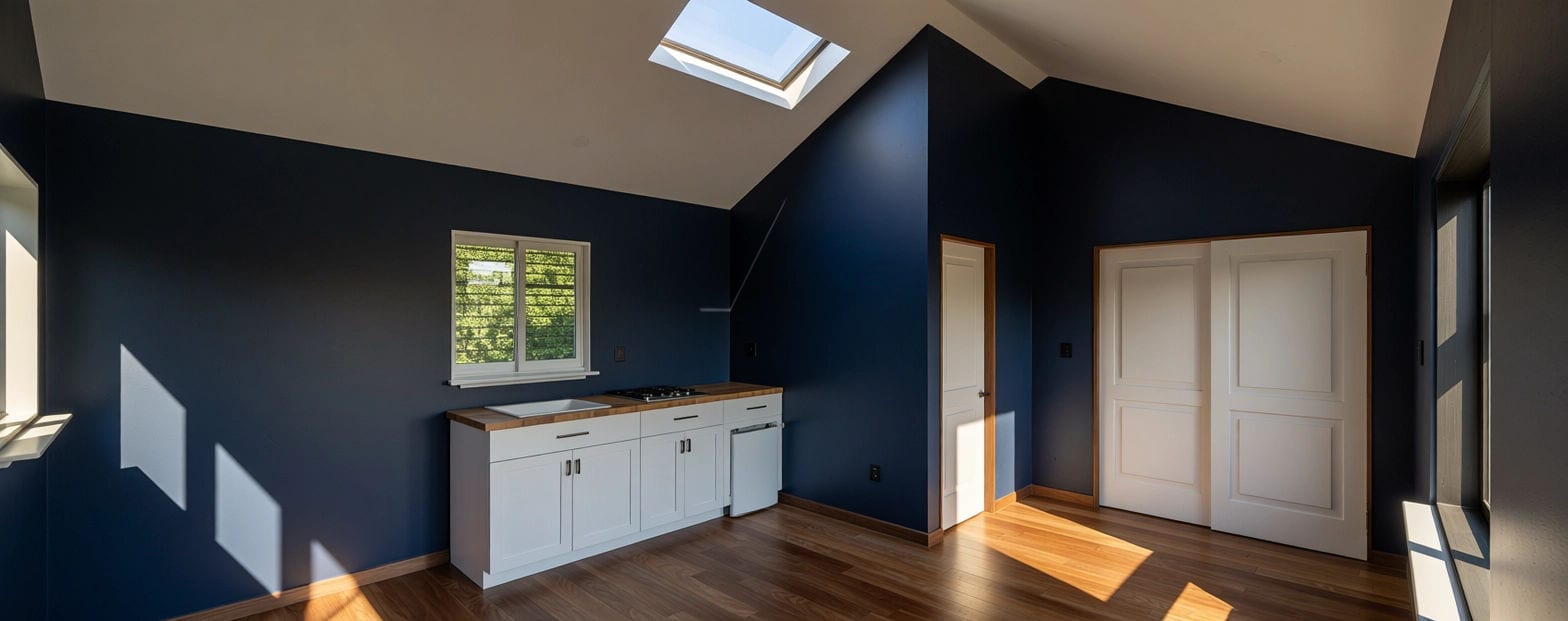
A finished basement is one of the most practical ways to add living space to a house you already own. The walls, the foundation, and the roof are already there. What’s left is turning concrete and joists into rooms you want to spend time in, and doing it in a way that passes inspection and stays dry for years.
It Starts With A Permit
The City of Lincoln lists finishing a basement among the projects that need a building permit. The permit confirms the work meets the Lincoln Residential Code and zoning ordinance, and the city asks for full construction drawings on most projects of this kind, detailed enough that someone else could do the work from them. Electrical, plumbing, and mechanical permits are separate, and the city issues them only to a licensed contractor or to a homeowner working on their own primary residence.
Skipping the permit tends to catch up with you. Unpermitted space can raise questions when you sell or refinance, and it means nobody checked the wiring behind the drywall. We draw the plans, pull the permits, and schedule the inspections as part of the job.
Egress Windows And Bedrooms
If the plan includes a bedroom, that room needs an emergency escape opening, usually a window large enough to climb out of. Lincoln’s window policy spells out the minimums: at least 20 inches wide, 24 inches high, and 5.7 square feet of open area, with the bottom of the opening no more than 44 inches above the floor. Windows in new or enlarged openings need a permit, and so do replacement windows in sleeping rooms.
In a basement that usually means cutting a larger opening in the foundation wall and digging a window well outside it. That’s real work, so it’s worth deciding early how many bedrooms you want down there. The residential code also has escape opening rules for basements with living space even when there’s no bedroom, and the city confirms how they apply to your house during plan review.
Dry First, Then Finish
Before anything gets framed, we look at water. Stains on the walls, damp corners, efflorescence on the concrete, and how the yard drains toward the house all tell you something. Gutters, downspouts, and grading fix a lot of basement moisture from the outside, and they’re far cheaper to address before there’s carpet and drywall to replace.
Then there’s everything already in the basement. The furnace, water heater, and electrical panel need to stay accessible, and ducts and drain lines often hang below the joists. A good layout works around them with soffits and a well-placed mechanical room so the ceiling stays as high as possible where you’ll actually sit.
What Belongs Down There
Most basement plans mix a family or media room with a bedroom or two, a bathroom, and storage. A bathroom adds the most complexity, because drains below the main sewer line may need an ejector pump. If your house was built with plumbing rough-ins in the floor, that part gets much easier.
Light makes the difference between a basement and a lower level people want to use. Egress windows help, and so do lighter finishes and good recessed lighting. Ceiling height, window placement, and where the stairs land shape how the space feels as much as the finishes do.
Planning Cost And Next Steps
When we build a new home, our Estimate Builder prices the basement at the same rate as the floors above: $225 per square foot for basic finishes, $250 for mid-tier, and from $300 for top-tier. That’s deliberately conservative, since many clients leave the basement unfinished at first and finish it later for less. If you’re building now, roughing in plumbing and planning egress windows during construction makes that later finish simpler. Our guide to what it costs to build in Lincoln covers those rates in more detail.
For an existing basement, the number depends on what’s already there, so we price it after we’ve seen it. You can read more about our additions and remodels work, or book a one-hour design consultation by video or phone for $105. We design and build in Lincoln and Seward. Reach us through our contact page or at (402) 690-3567.