Backyard homes
Can You Build A Backyard Home In Lincoln?
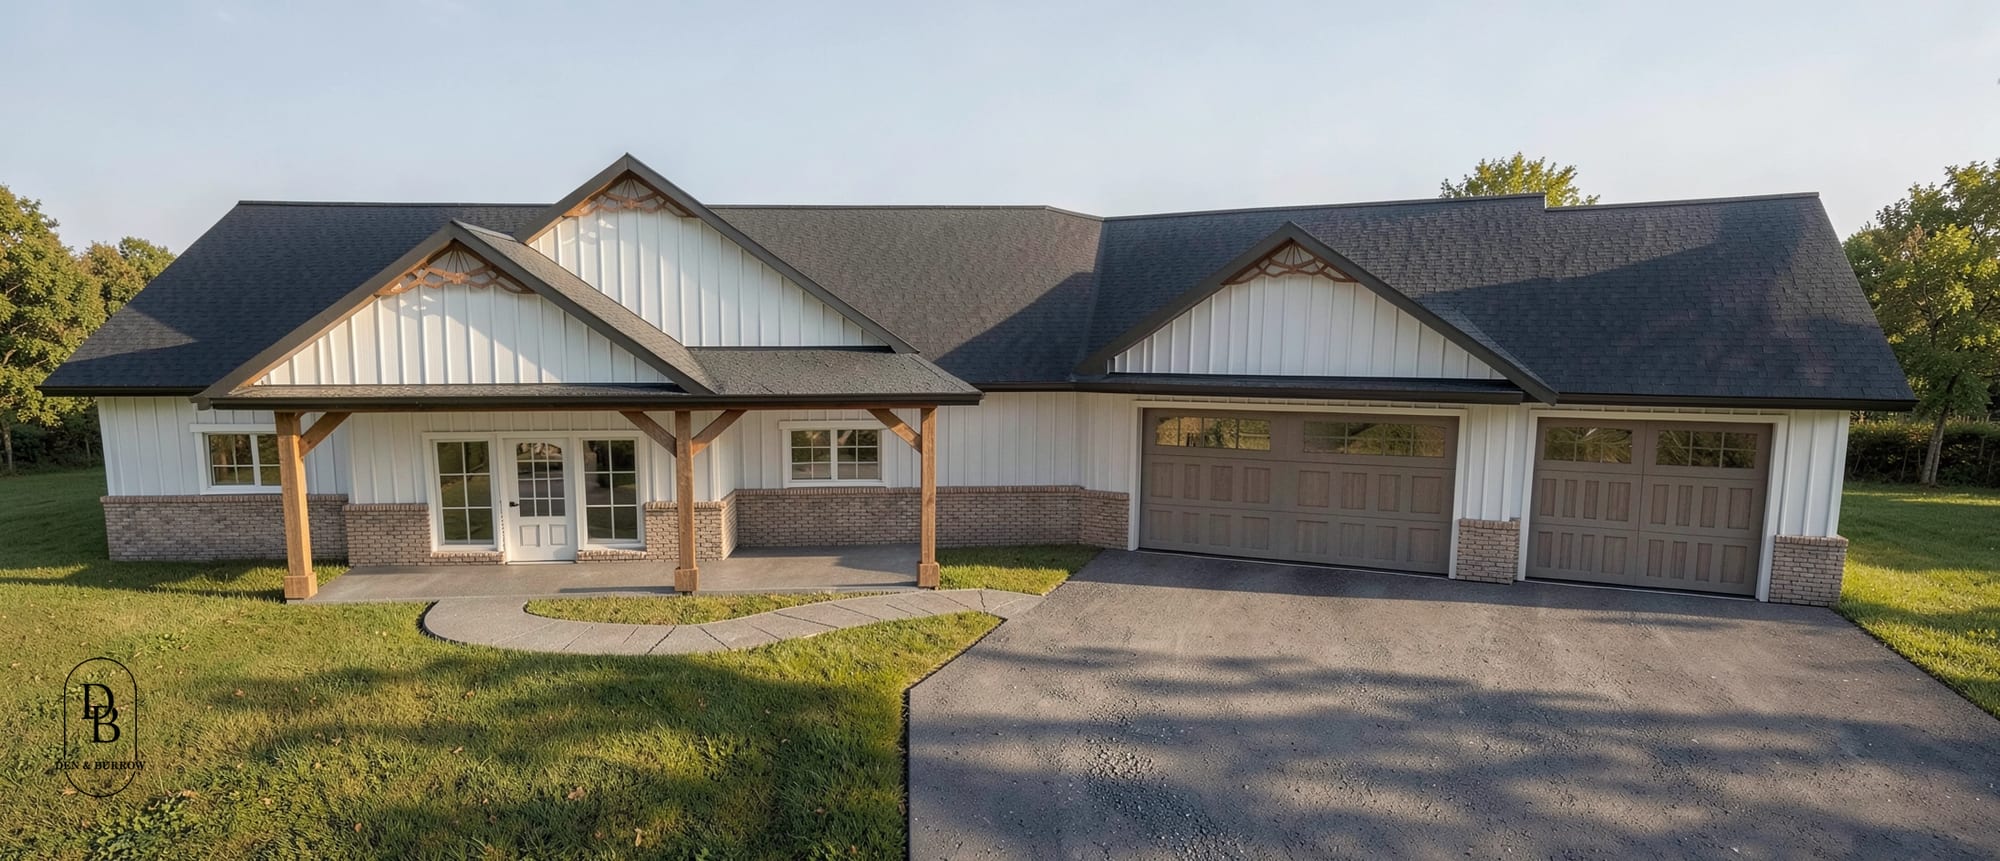
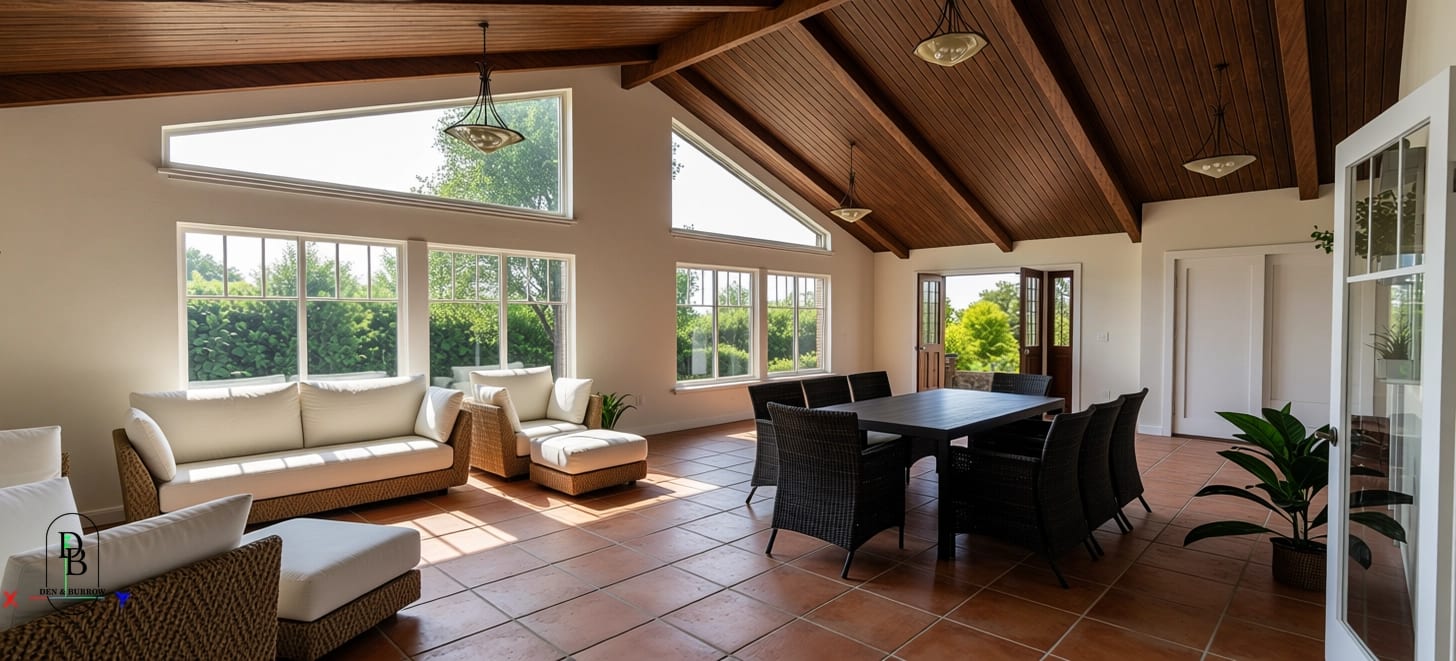
We hear this one a lot, usually from someone thinking about a parent who wants to live close by, a grown kid who needs a place of their own, or a little rental income. The short answer is yes, on most single-family lots in Lincoln. The longer answer depends on your lot, and the city’s rules got a lot friendlier this year.
Yes, On Most Single-Family Lots
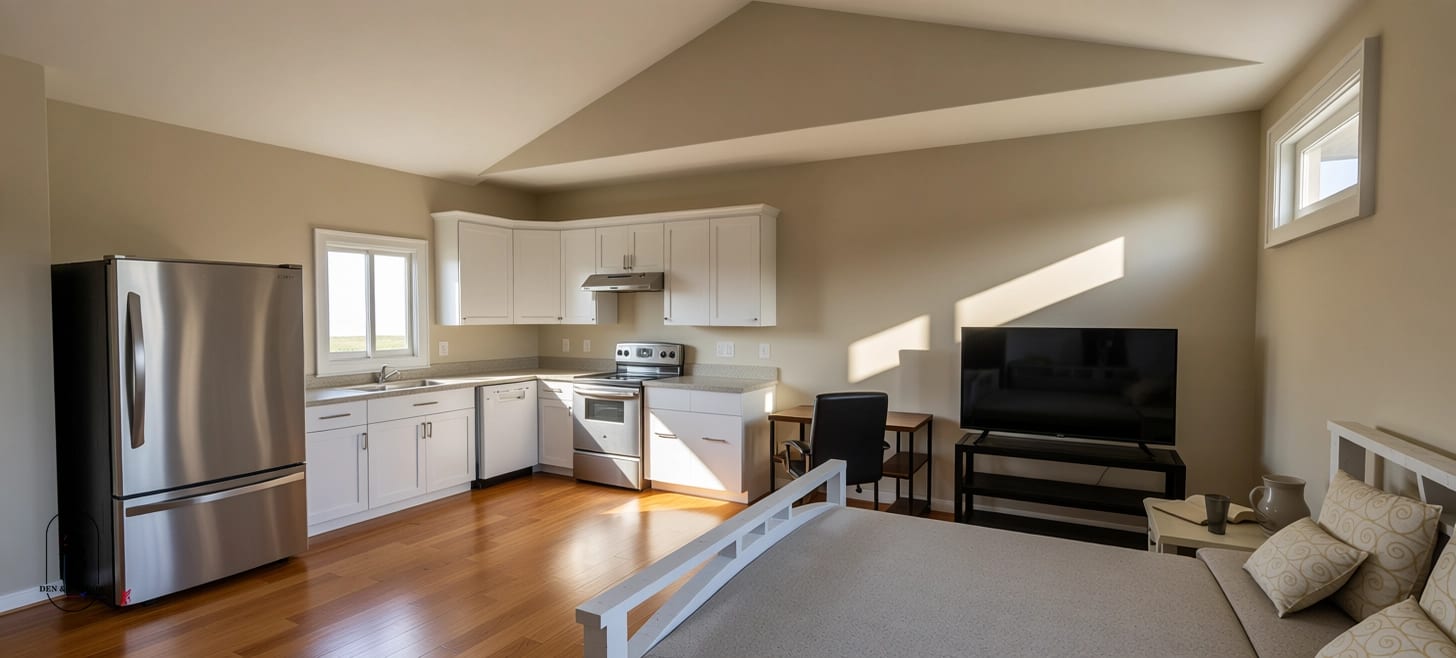
Lincoln calls a backyard home an accessory dwelling unit, or ADU. It’s a small, self-contained home with its own kitchen, bathroom, and sleeping area, on the same lot as a single-family house. The city allows them as a conditional use in the R-1 through R-4 residential zoning districts. That means you can build one on a single-family lot in those districts when it meets a set of conditions written into the zoning code.
Until this spring, the biggest hurdle was lot size. A lot had to be big enough for a two-family dwelling, and city planners estimated only about 24% of lots in those districts qualified. On March 30, 2026, the City Council passed a text amendment that lowers the bar to the regular single-family lot size for the district. Planning staff estimated that brings about 80% of those lots into range. You can read the city’s summary on its ADU Text Amendment page.
The Rules That Shape The Design
Several conditions stayed the same, and they decide a lot about what we draw. A backyard home can be up to 800 square feet or 40% of the main house’s square footage, whichever is smaller, and it can have one bedroom. Unheated space like a garage or storage room doesn’t count toward that total, which gives us room to work with.
The owner of the lot has to live on the property, in either the main house or the backyard home. The new home shares utility connections with the main house, so we plan the water, sewer, and electrical runs from the start. You’ll need one parking stall for it on top of the parking the house already requires, and a lot with a two-car garage and a driveway often has that covered. The property also carries a deed restriction so the backyard home can’t be sold separately from the house.
Where It Can Sit On Your Lot
This is where the 2026 changes help the most. An attached unit, like an addition or a converted basement, follows the same setbacks as the house. A detached one can now follow the setbacks for accessory buildings like garages, as long as it sits at least 60 feet back from the front lot line, with an exception for corner lots. That opens up the back of many yards that used to be off limits.
There are a few strings attached. A detached unit can’t have windows or wall openings within five feet of a side or rear lot line, so we place the windows to face your yard. Height follows the zoning district, and a unit that sits inside a required setback follows the lower height limit for accessory buildings. Those two rules together decide whether a design goes up or spreads out.
Checking Your Own Lot
Every lot is a little different. Some older lots were platted before today’s zoning code and are smaller than the current minimum, and some neighborhoods sit inside planned developments with their own rules. Corner lots, alleys, easements, and existing garages all play into what fits.
Our ADU Checker is the quickest first step. It shows whether a Lincoln lot looks like it qualifies for a backyard home. It’s a starting point, and we confirm the zoning, lot size, and setbacks for your address before we design anything.
From Yes To A Plan
Once you know your lot qualifies, the next question is cost. We walk through the numbers in what a backyard home costs in Lincoln, and our Estimate Builder gives you a planning number based on size and finish level. Because we design, permit, and build under one roof, the drawings are made with the city’s conditions in mind from the first sketch.
When you’re ready to talk about your own lot, book a one-hour design consultation by video or phone for $105. We’ll look at your property together, sort out where a backyard home could go, and tell you what we’d need to confirm with the city. You can learn more about how we work on our backyard homes page.
See how we work as an ADU builder in Lincoln.