Additions and remodels
We Work Out The House Together Before We Detail How To Build It
Before we work out the stair details or where the light switches go, we need to solidify the what: what the house is going to be. At Den & Burrow, we bring the client into that part of the work through live design. You help us shape the design before we move into permit drawings.
Seeing the design while we work on it
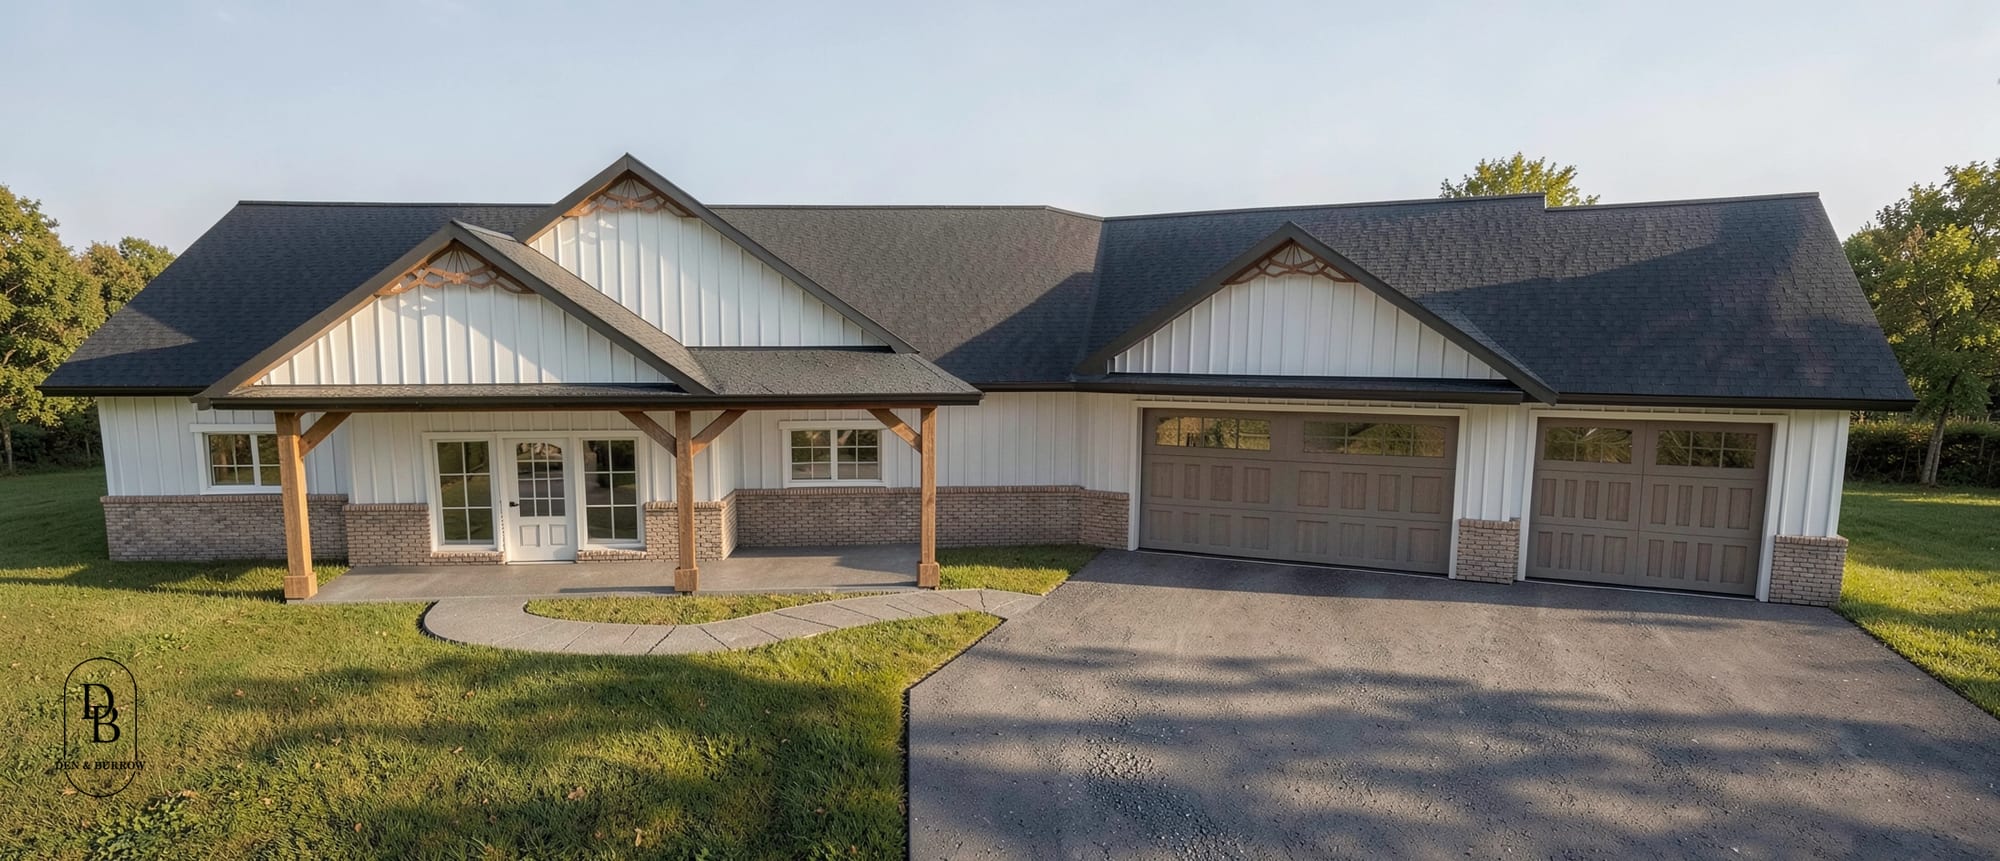
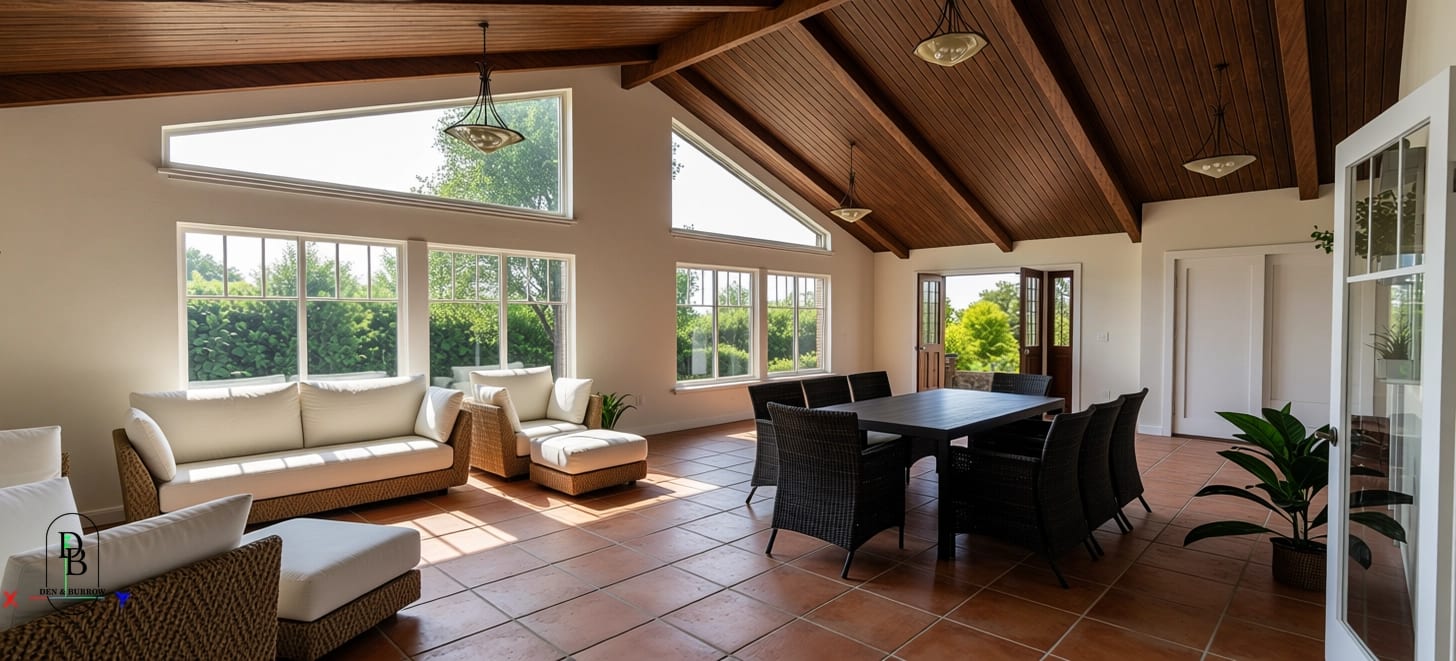
We can do live design in person or virtually. I do it virtually all the time, and I think that shared view of the house is one of the most useful parts of our process. We can look at the kitchen or what the house will look like after an addition together.
I also use AI to make those views easier to see. I use a rough rendering as the starting point for an AI image with texture and lighting. The client has something they can print and take home. I get a lot of wows when people recognize their kitchen or their house in those images. That part is pretty amazing.
Then we work out the how
Once we've solidified the what together, we move into permit drawings. We detail the installation, cross sections and stairs. We develop the electrical, lighting and switching plan: where everything is going to go.
That's the sequence I value: help the client see and shape the house, then work through the drawings and details needed to build it.