Custom homes
Can A Living Room Be Designed For Conversation Instead Of TV?
Yes. A living room can be designed as a place for people to sit and talk, with seating arranged around one another rather than a television. If you’re planning a custom home, deciding that early gives the room’s layout a clear purpose before the walls and furniture locations are settled.
Start with what you want the room to be for
TV and couches have become a default living room arrangement. The screen gets a wall, the couch faces it, and the rest of the room follows.
We like the idea of a living room being more of a conversation space. Our lives are already so centered around TV and technology. A seating area where people can sit and talk and get to know each other is an appealing thing to make room for.
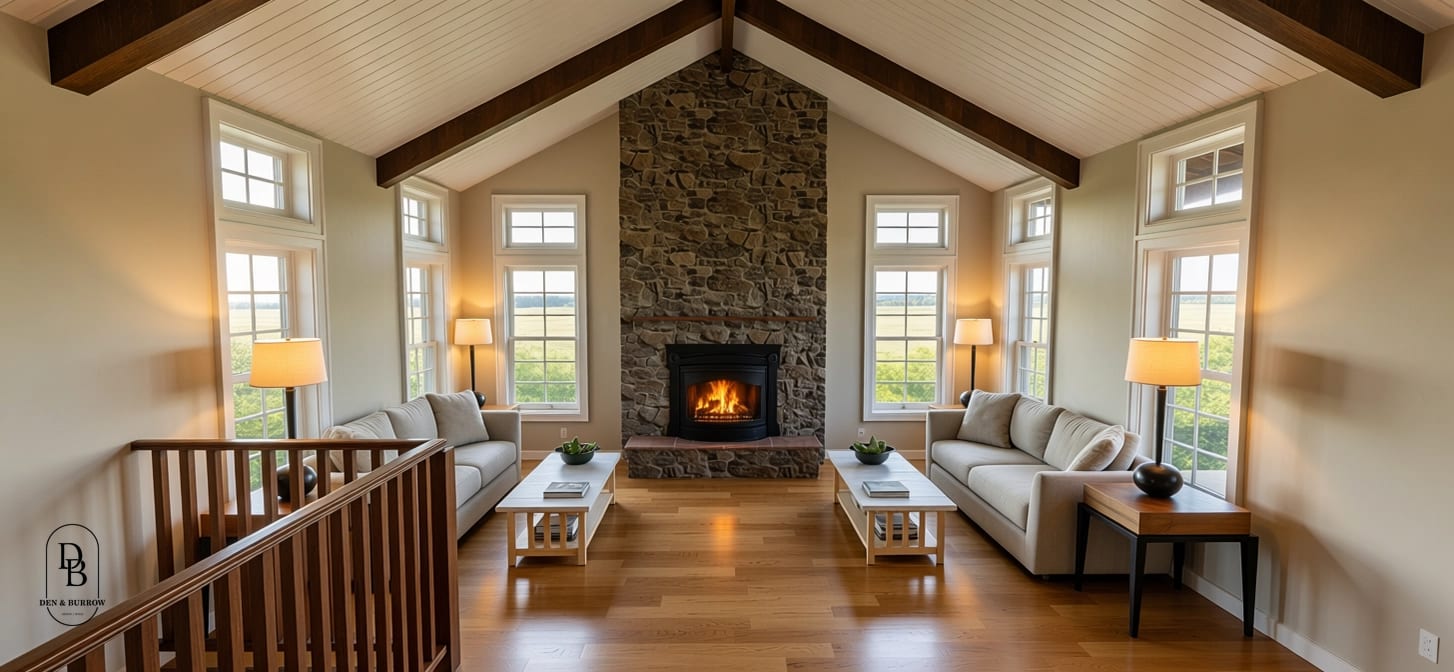
That might mean chairs gathered near a fireplace, as an alternative to rows of seats facing a screen. A fireplace isn’t a requirement, though. The useful starting point is deciding what people will do in the room and how they’ll sit together.
Plan the seating before settling the layout
For a conversation-focused room, start with a furniture arrangement on the plan. Consider how many people you want to seat comfortably and whether those seats face one another.
A sofa with chairs turned toward it is one option. A group of chairs is another. The arrangement should make it comfortable to talk without everyone having to turn sideways or speak across a large empty space.
Also look at how people will move through the room. A route between doorways that cuts through the middle of the seating group can interrupt the space you’re trying to create. Checking furniture and walking routes together can help you judge the layout before committing to it.
Decide how television fits into the home
You can still want a place to watch a movie. Decide whether that belongs in this living room or somewhere else in the plan.
If the television will share the room, consider how the seating works when it’s off. Can people comfortably face each other? Or does every seat still point toward the screen? That’s a useful way to check whether the room supports the conversation space you had in mind.
Bring that purpose into the custom home design
You can arrange an existing room for conversation, but building specifically for that purpose lets you consider it from the beginning. Room proportions, openings and furniture placement can be worked through together.
Den & Burrow designs and builds custom homes in Lincoln, Nebraska. Our live design sessions allow us to update a plan in a 3D model as decisions are discussed.
If a conversation-focused living room appeals to you, bring that idea into the design discussion early. “We want a place to sit and talk” gives us a useful starting point for the plan.
To discuss a custom home, visit Den & Burrow or call 402-690-3567.