Additions and remodels
Planning A Kitchen Remodel In Lincoln
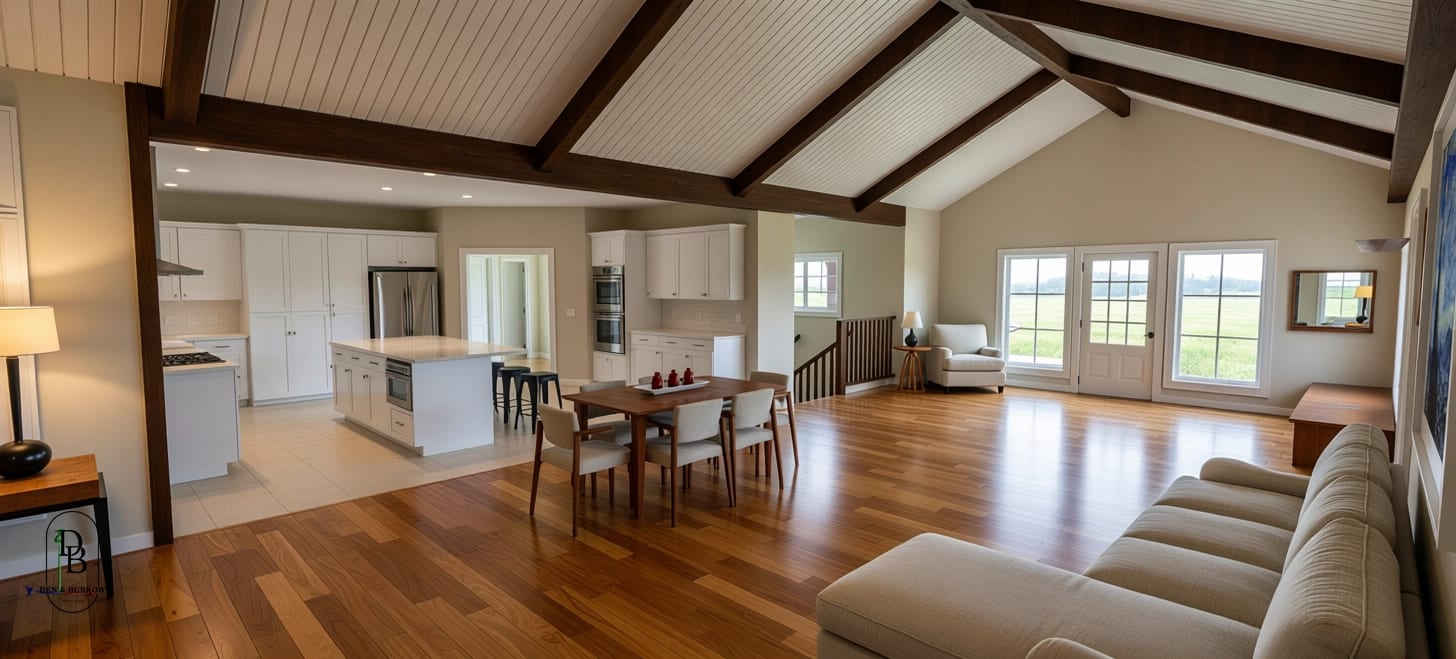
A kitchen remodel touches more of the house than any other room. It packs plumbing, wiring, ventilation, and cabinetry into a small space, and it’s the room you’ll miss most while it’s torn up. Good planning shortens that stretch and keeps the budget where you set it. Here’s how we approach it.
Start With How You Use The Room
Before we talk about cabinets or countertops, we want to know how you cook and how the room gets used. Who’s in the kitchen at dinner, where the groceries land, whether the kids do homework at the island, and what bothers you about the room today. Those answers shape the layout, and the layout drives most of the cost.
A kitchen that keeps the sink, range, and refrigerator roughly where they are is a very different project from one that moves all three. Relocating a sink means new drain and supply lines. Moving a range can mean a new gas line or a bigger electrical circuit, plus a new path for the hood. We run new plumbing where it does the least damage, and we save the moves for changes that make the kitchen work better.
Opening Up A Wall
Plenty of older houses have a closed kitchen, and a lot of homeowners want it opened to the living or dining room. Sometimes that wall comes out easily. Often it carries load from the floor or roof above, or it hides plumbing vents, ductwork, or wiring that need a new route. A bearing wall can come out with a beam sized for the load and support carried down to the foundation, and that’s design and engineering work before it’s demolition.
Taking a wall down or putting one up is on the City of Lincoln’s list of projects that can need a building permit, and the plumbing, mechanical, and electrical work in a kitchen carries its own permits. Those trade permits are issued to a licensed contractor or to a homeowner for their primary residence. Because we design, permit, and build, we handle the permits and confirm with the city what your project needs. The City’s homeowner building permit page has the basics.
Cabinets, Counters, And Appliances
Cabinetry is usually the largest piece of a kitchen budget, and finishes carry the widest range of anything in the room. Stock, semi-custom, and custom cabinets can fill the same layout at very different prices. Countertops, tile, hardware, and lighting follow the same pattern.
We ask clients to choose a finish level early and hold to it. That one decision does more for the budget than comparing products one by one, and it gives the design a direction. If you want to splurge, pick one or two places where it shows, like the island countertop or a range you’ll use every day, and keep the rest at the level you chose.
Power, Air, And What’s Behind The Walls
New kitchens draw more power than the ones they replace. Induction ranges, double ovens, under cabinet lighting, and more outlets along the counters all need circuits, and an older panel may need an upgrade to carry them. A range hood that vents outdoors needs a duct path to an exterior wall or the roof. Planning those routes during design keeps them from turning into surprises during demolition.
Older homes add another layer. Kitchens and bathrooms are where people want modern function most, and they’re also where an older home’s character disappears fastest. If your house still has original trim, windows, or built-ins, we design the new kitchen to sit comfortably beside them. Our post on restoring a historic house goes deeper on that.
Make Selections Before Demolition
Cabinets, appliances, countertops, and plumbing fixtures all have lead times, and a late selection holds up the trades behind it. Countertops get templated after the cabinets are set, the plumber waits on the sink and faucet, and the electrician needs to know which appliances are coming. We like to have selections settled before the old kitchen comes out.
You’ll also be living around the work. A temporary kitchen somewhere else in the house, with the refrigerator, a microwave, and a place to wash dishes, makes the stretch without a kitchen much easier on everyone.
Where To Start
If you’re starting to plan, the next step is a one-hour design consultation by video or phone for $105. We talk through your kitchen, what you’d like to change, and what’s likely to drive the cost, so you start with a clear picture of the project. Book a consultation, or read more about our additions and remodels first.