Additions and remodels
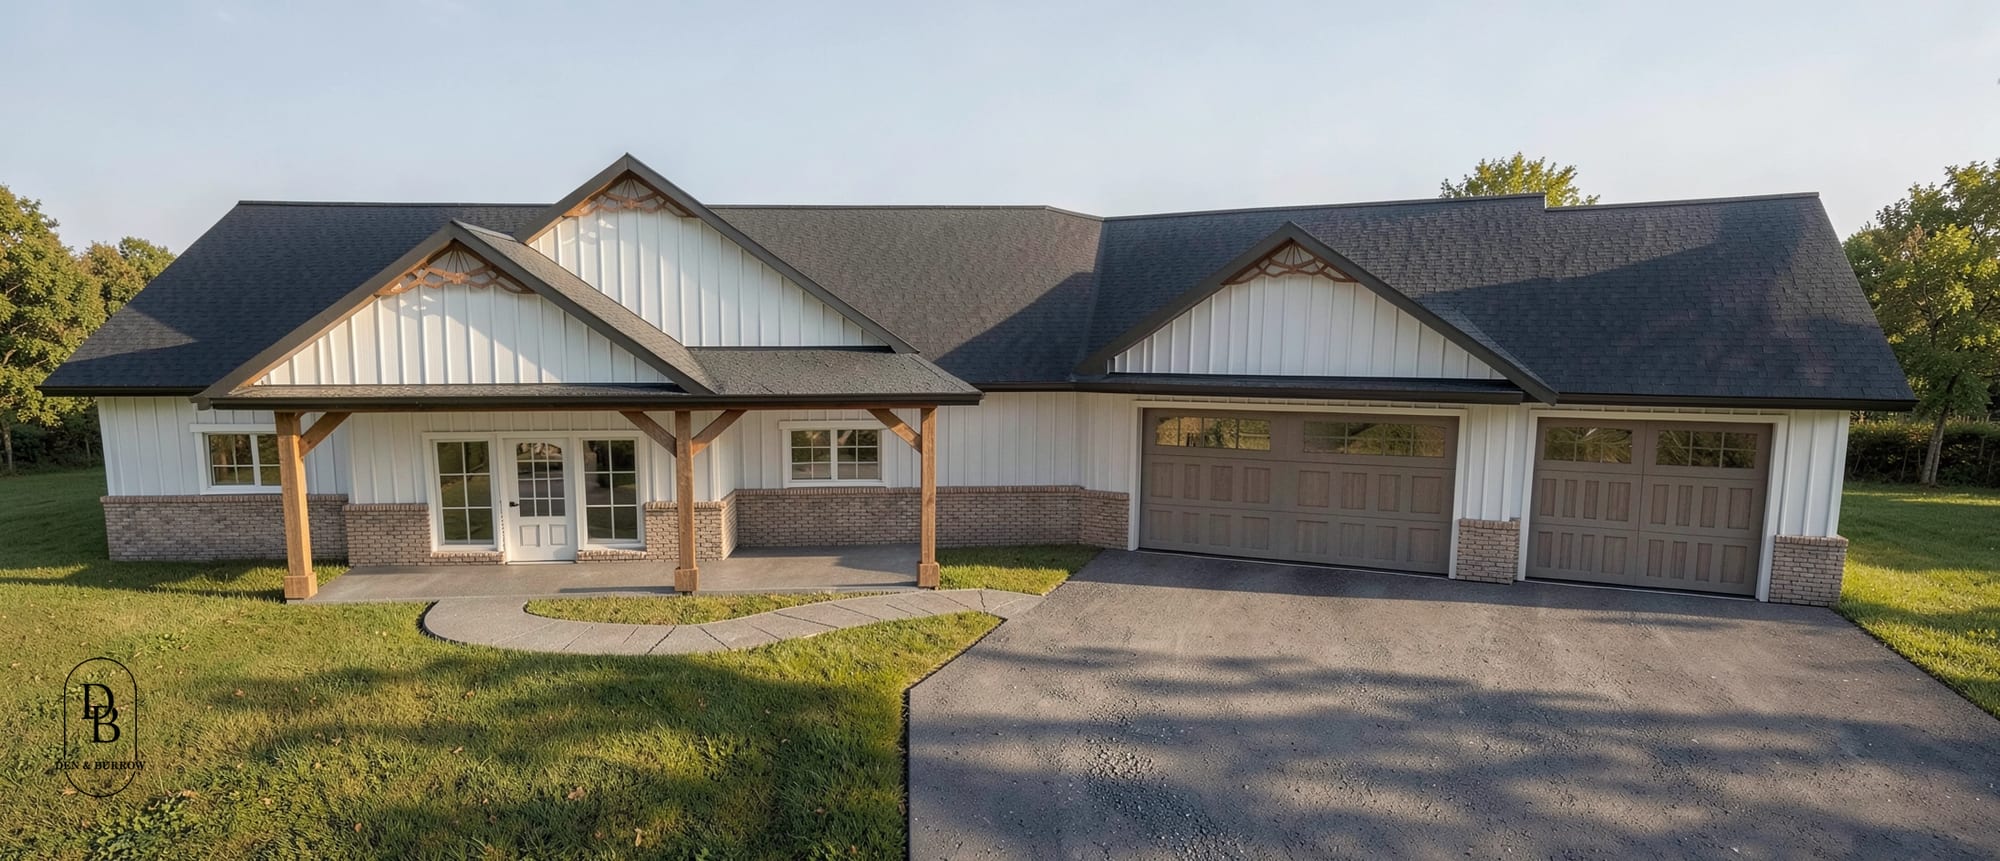
Pleasant Dale Addition: A Larger Home That Feels Like One
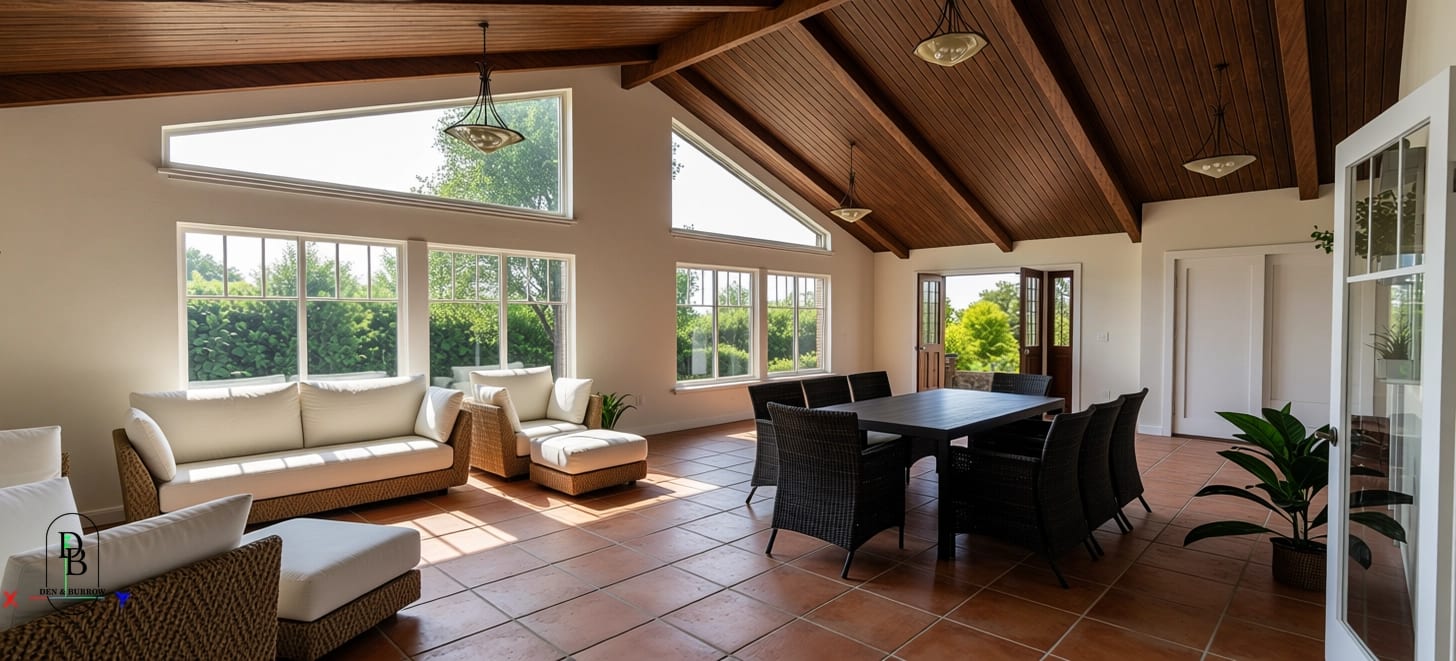
The Pleasant Dale Addition transformed the original house into a larger, cohesive home. Thoughtful design and construction brought the existing house and added space together, keeping the result feeling settled and intentional.
Look at the whole house, not just the added space
An addition changes the house it joins. The new space needs to serve a purpose, but it also needs to belong to the home as a whole. That’s the useful idea behind this before-and-after transformation.
For homeowners considering an addition, start with what daily life needs from the house. Where does the current layout get in the way? What needs more room? What already works well enough to keep?
Those answers give the design a clearer direction than a square-footage target alone.
What makes an addition feel like it belongs?
When reviewing a proposed addition, look at the relationship between the original house and the new construction. Proportion matters: how large each part looks beside the others. Roof shapes, window placement and materials also affect whether the house feels connected.
These are useful things to examine in any addition design, rather than a checklist of changes made on this project. A cohesive result doesn’t require every surface to match. It requires the choices to make sense together.
Inside, consider how people will move between existing rooms and new ones. Added space should help the house work better, without making everyday routes unnecessarily complicated.
Bring the budget into the design conversation early
The dream and the budget rarely line up at the start. Before getting attached to a particular size or layout, discuss the available budget and what it may need to cover.
For an addition, ask how the existing house, property preparation and the connection between old and new could affect the scope. Those are questions to investigate during planning, not costs that can be determined from a before-and-after photo.
Planning an addition in Lincoln
Den & Burrow is a Lincoln, Nebraska design-build firm offering residential design and construction, including additions. Its process includes live design sessions, where a plan can be updated in real time, and a written project brief to give the work a clear direction.
If you’re considering an addition, bring photos of the existing house, the problems you want to solve and an initial budget range. Contact Den & Burrow to discuss the next step.