Design
Exodus Homes Begin With A Chapel And Room For A Large Family
We’re designing the Exodus series with a chapel in every floor plan, room for at least six children and library spaces. There’s no place for the TV. Those are deliberate choices about the kind of family life I want these homes to support.
For me, the goal of a home includes the formation of the human person. The name Exodus comes from that conviction: leaving Egypt, escaping the pagan gods of materialism and capturing back the divine spark within your own home. My Catholic faith is central to that vision.
We’re developing these homes with the Catholic Land Movement in mind. Young families within the Church are looking to leave the cities, move into the countryside and start a homestead or an estate. That’s the life we’re designing for, with space for prayer, books and a large household built into the plans from the beginning.
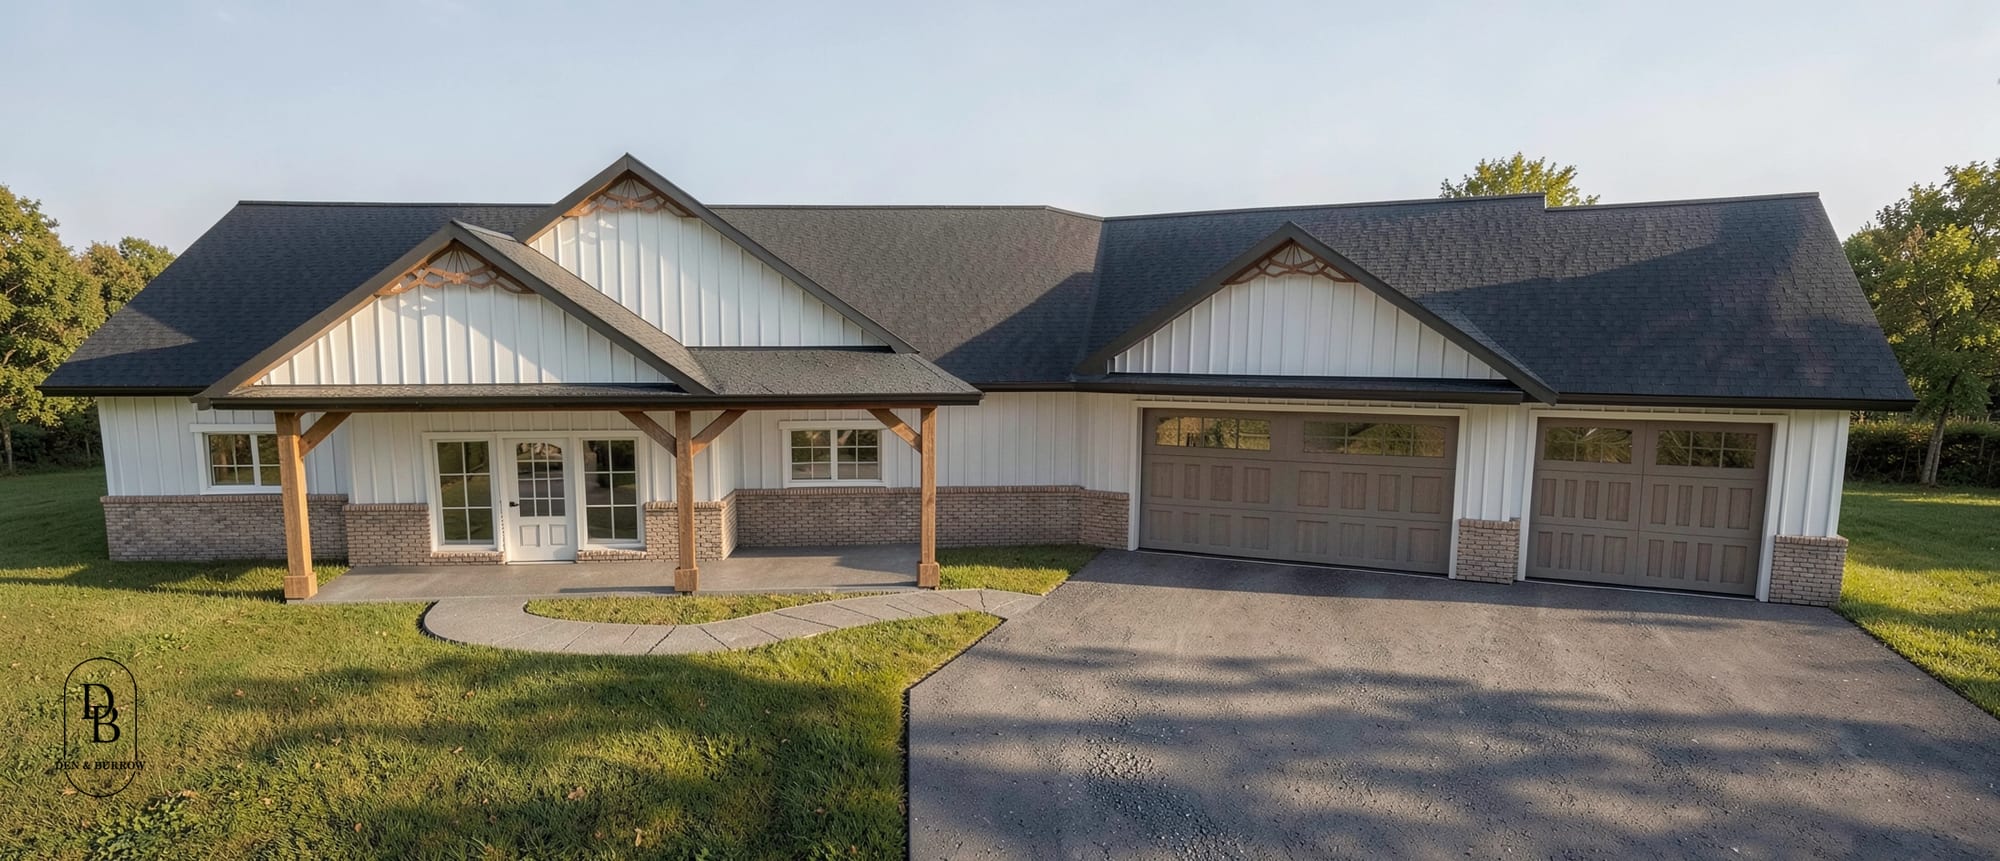
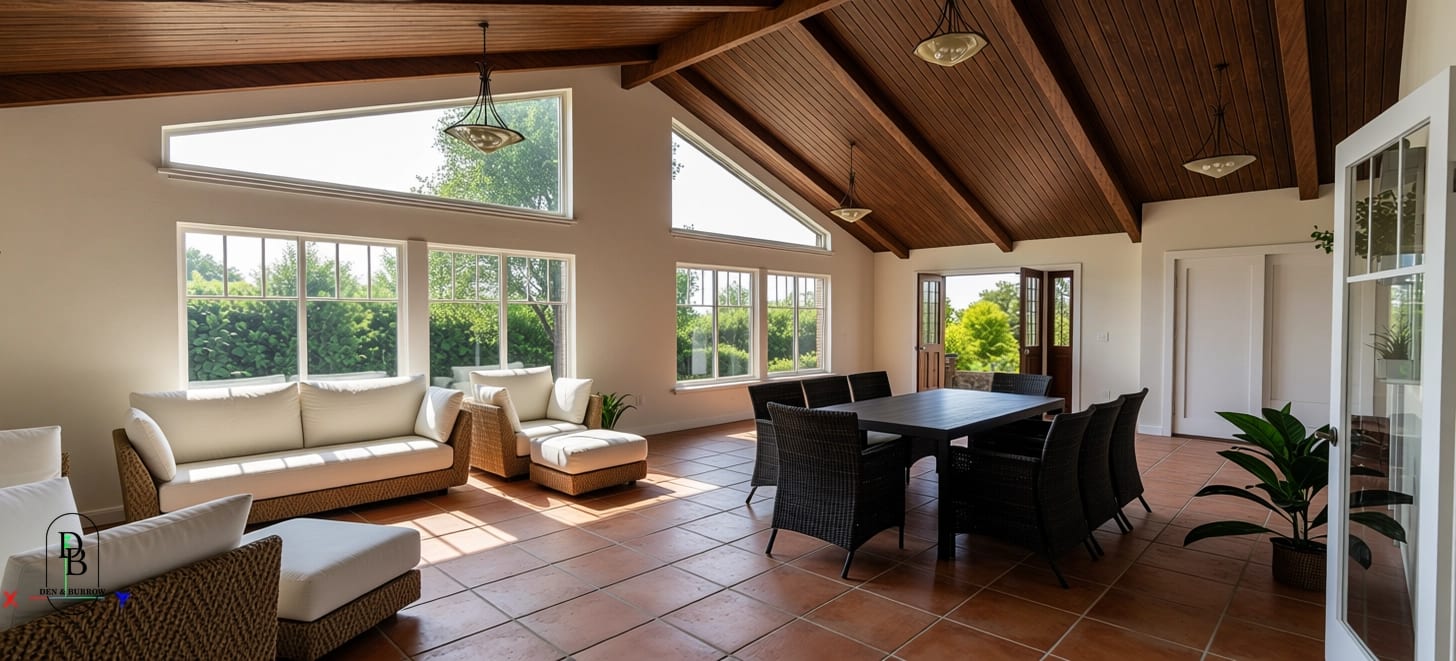
Classical architecture heavily influences the Exodus designs. I want that beauty to belong to a home that lasts. Our goal is to use old, natural materials and build homes with a 200-year life.
The chapel, the library spaces and the room for children give that ambition a concrete purpose. I want us to build beautiful homes where the way the rooms are arranged reflects the commitments at the heart of family life.