Permits
From The First Concept To The Plans We Build From
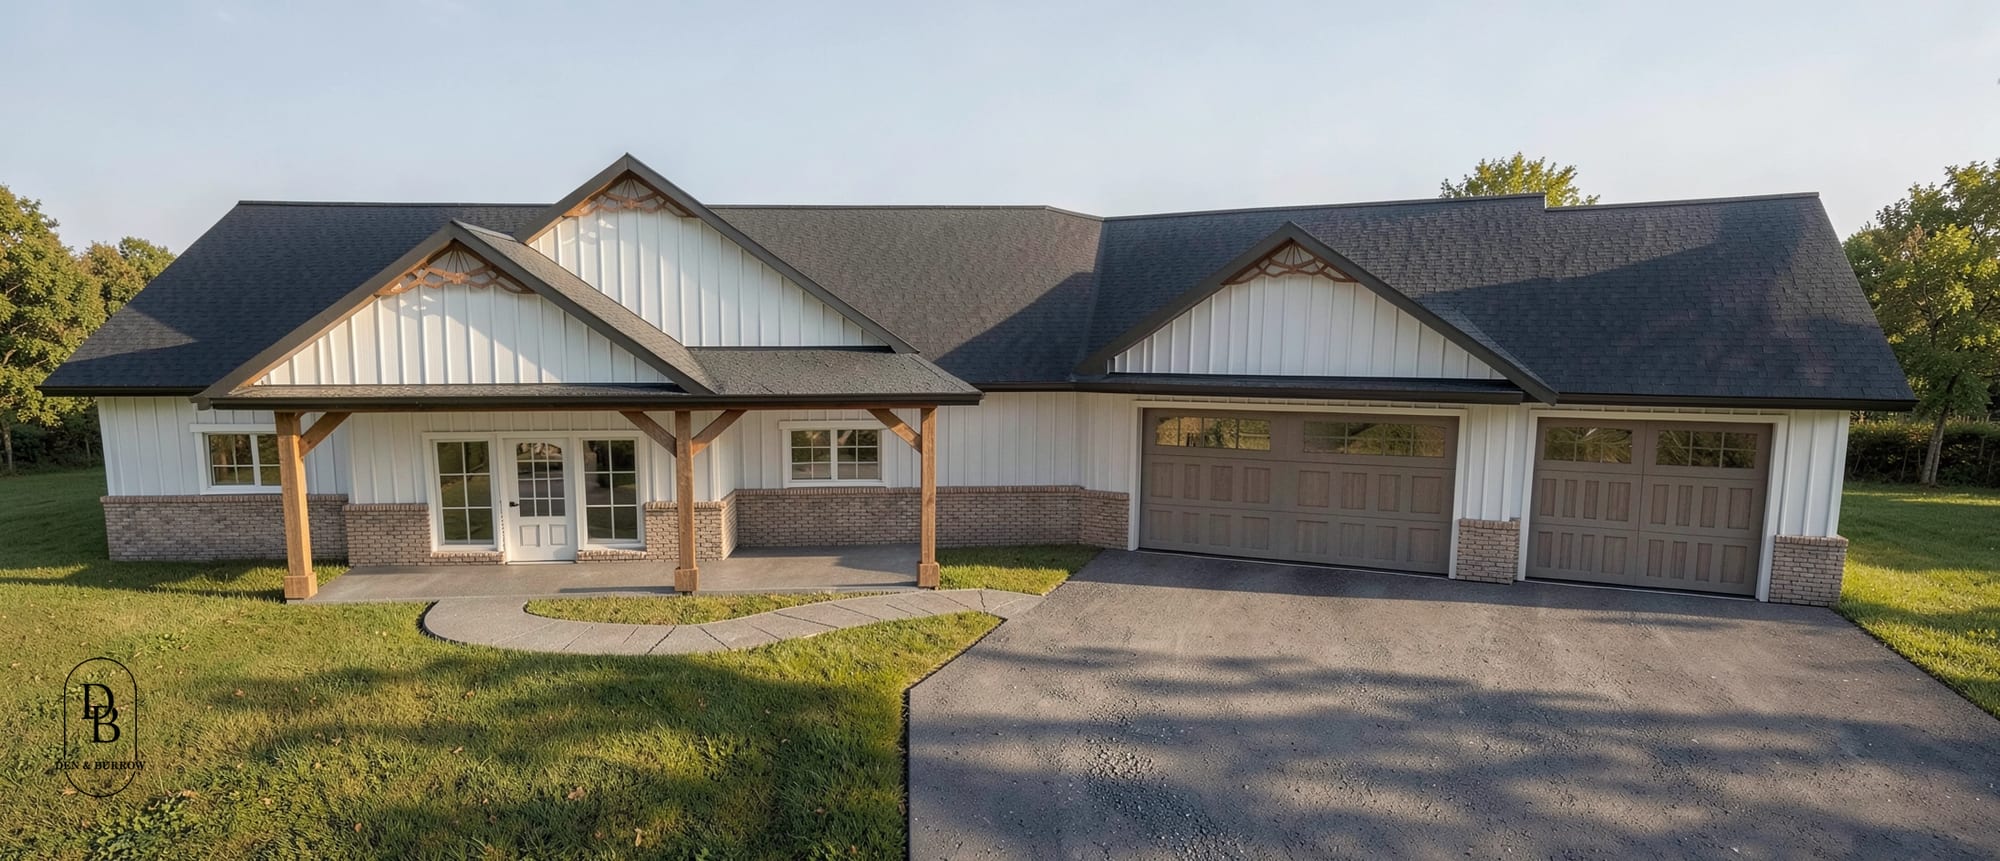
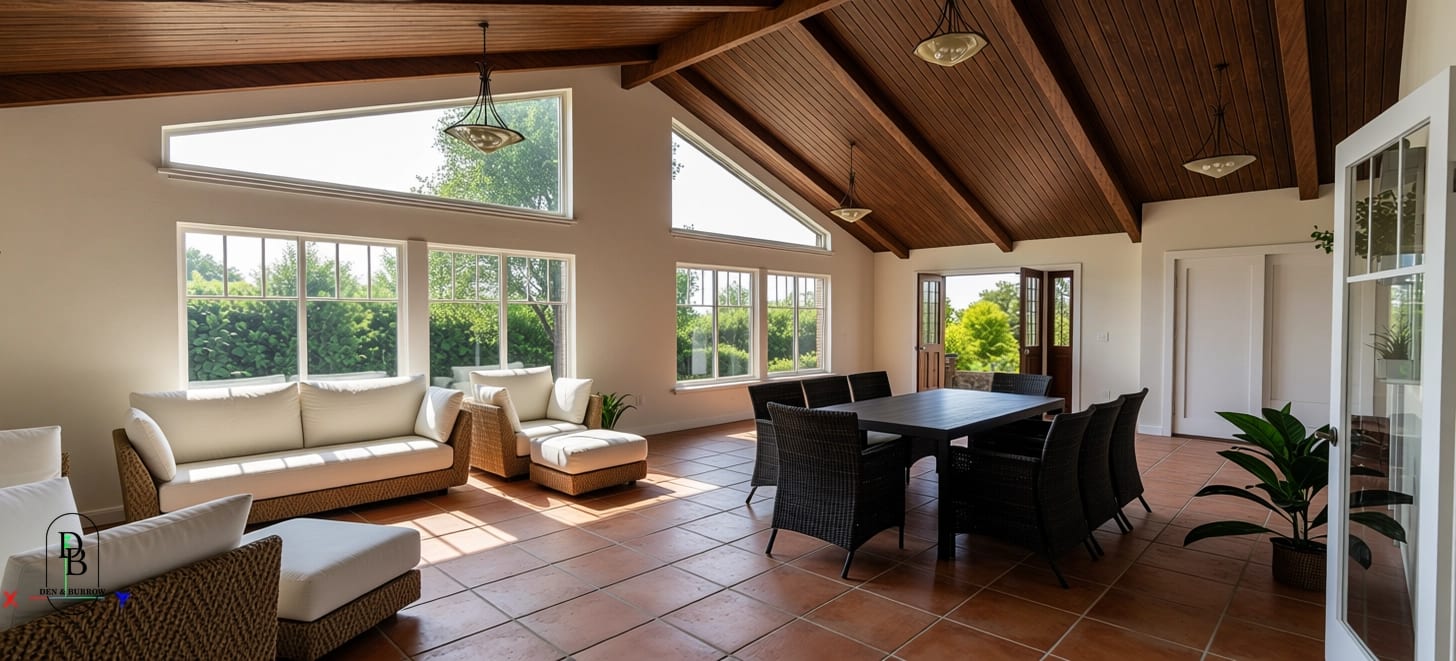
At Den & Burrow, we handle both pre-construction design and the physical construction. Our design work runs from the first concept all the way to the permit drawings.
Those drawings are the blueprints a builder or framer can use to understand the project and bid the work. They are also the plans the project will be built from.
That is the full scope I mean when I say we do design. We develop the idea into a set of plans that people can price and build. Then, on the construction side of our business, we do the building itself.