Additions and remodels
What Drives The Cost Of A Bathroom Remodel
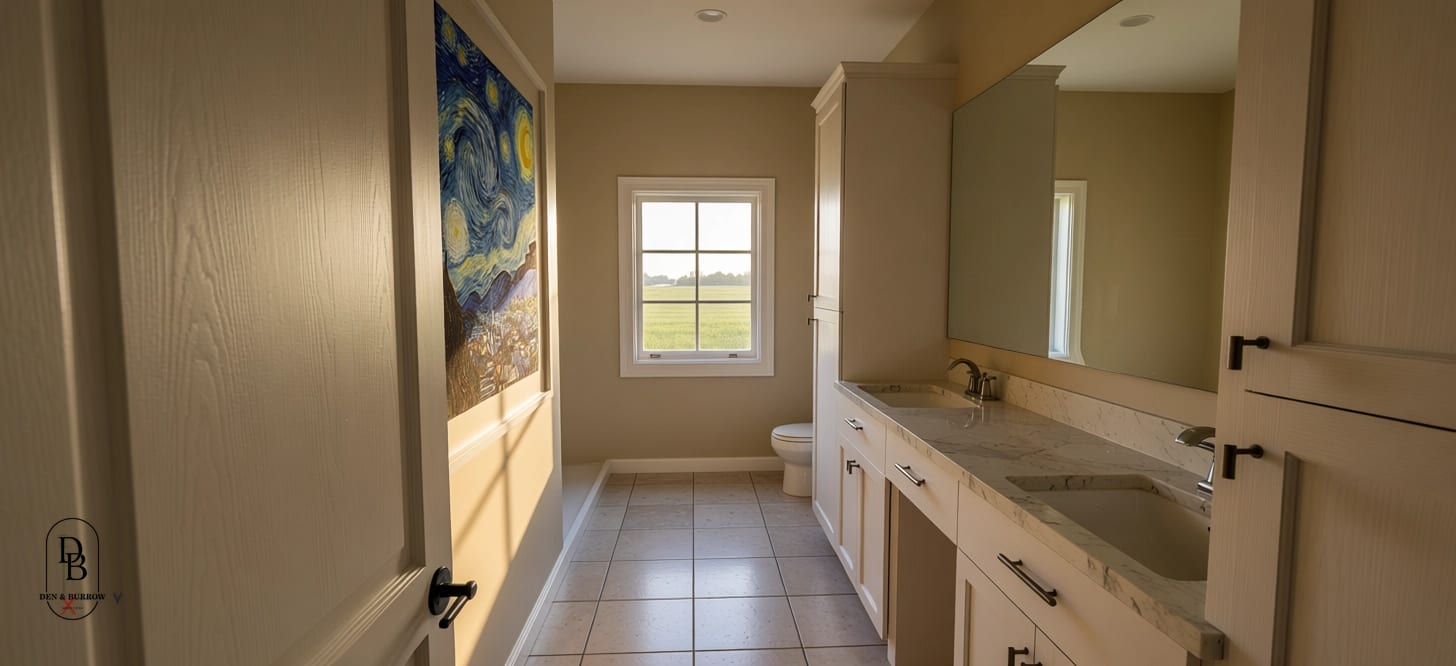
Two bathroom remodels can look alike in photos and land far apart on price. Most of what separates them is hidden: where the pipes run, how the shower is built, and what turns up once the old tile comes off. Your bathroom’s number comes after we see it. What we can do now is walk you through what moves that number, so you know where the money goes before you start.
Moving The Plumbing
The biggest single decision is whether the fixtures stay where they are. Keeping the toilet, sink, and shower on their existing drains and supply lines keeps the job simple. Moving them means opening floors and walls, rerouting drains with the right slope, and sometimes cutting into joists or the ceiling below. A toilet that moves a few feet can touch more of the house than you’d expect.
Sometimes a move is worth it. If the current layout wastes space or the door swings into the vanity, a new layout can make a small room work. When we do move plumbing, we run it where it does the least damage to the house, through walls and floors that are already coming open and away from finished rooms we’d otherwise have to repair.
The Shower Is Where The Work Hides
Trading an old tub for a walk-in shower is a common request, and it’s also where scope grows fastest. A tiled shower depends on what’s under the tile: the pan, the slope to the drain, and a waterproofing layer that has to be continuous everywhere the water hits. That work takes time and skill, and you’ll never see it once the room is finished. It’s also the part that decides whether the shower lasts.
Tile scope adds up from there. Tile around the shower alone costs less than tile on every wall. Large format tile, detailed patterns, niches, benches, and glass enclosures all add labor. A prefabricated shower base or a tub with a surround is the simpler route when the budget is tight, and plenty of good bathrooms use one.
Cabinets, Fixtures, And Finish Level
Finishes carry the widest range of anything in a bathroom. A stock vanity and a custom one fill the same spot on the plan and sit far apart on price, and the same goes for faucets, shower valves, lighting, and mirrors. The most useful thing you can do early is pick a finish level and hold to it. Choosing products one at a time tends to drift upward, and one decision made up front keeps the budget steadier than any single line item.
Timing matters too. Tile, vanities, and plumbing fixtures all have lead times, and a late selection holds up the trades behind it. The plumber can’t set a shower valve that hasn’t arrived, and the tile setter is waiting on the plumber. Making your selections before work starts keeps the crew moving.
Air, Power, And Permits
A new bathroom usually asks more of the electrical system than the old one did. Heated floors, better lighting, more outlets at the vanity, and a proper exhaust fan all need power, and an older panel may not have room for new circuits. Ventilation is easy to underbudget. A fan ducted to the outside keeps moisture out of the walls and ceiling and protects the work you just paid for.
Much of this work needs a permit in Lincoln. The City’s Building & Safety pages list installing a sink, shower, bathtub, faucet, or toilet as plumbing work that needs one, along with installing a bathroom fan on the mechanical side and adding a light or modifying a circuit on the electrical side. Those trade permits are issued to a licensed contractor or to a homeowner for their primary residence. Because we design, permit, and build, we handle the permits on our projects and confirm with the city exactly what yours needs. You can read the City’s plumbing permit information for yourself.
Older Houses Add A Question Mark
Bathrooms are where people want modern function, and in an older home they’re also where character disappears fastest. They’re where surprises turn up, too. Opening a wall can reveal old galvanized supply lines, a cast iron drain, framing notched by an earlier plumber, or water damage under the floor. We plan for what we can see and keep a contingency for what we find. If your house has history worth keeping, our post on restoring a historic house covers how we approach it.
Getting To Your Number
The quickest way to a real figure is to start with what you want the room to do and what you’d like to spend, then let the design meet in the middle. Keeping the layout where it works and putting the money into the shower usually stretches a budget furthest.
From there, the next step is a one-hour design consultation by video or phone for $105. We talk through your bathroom and your budget, and you leave knowing what’s likely to drive the cost. Book a consultation, or read more about our additions and remodels first.