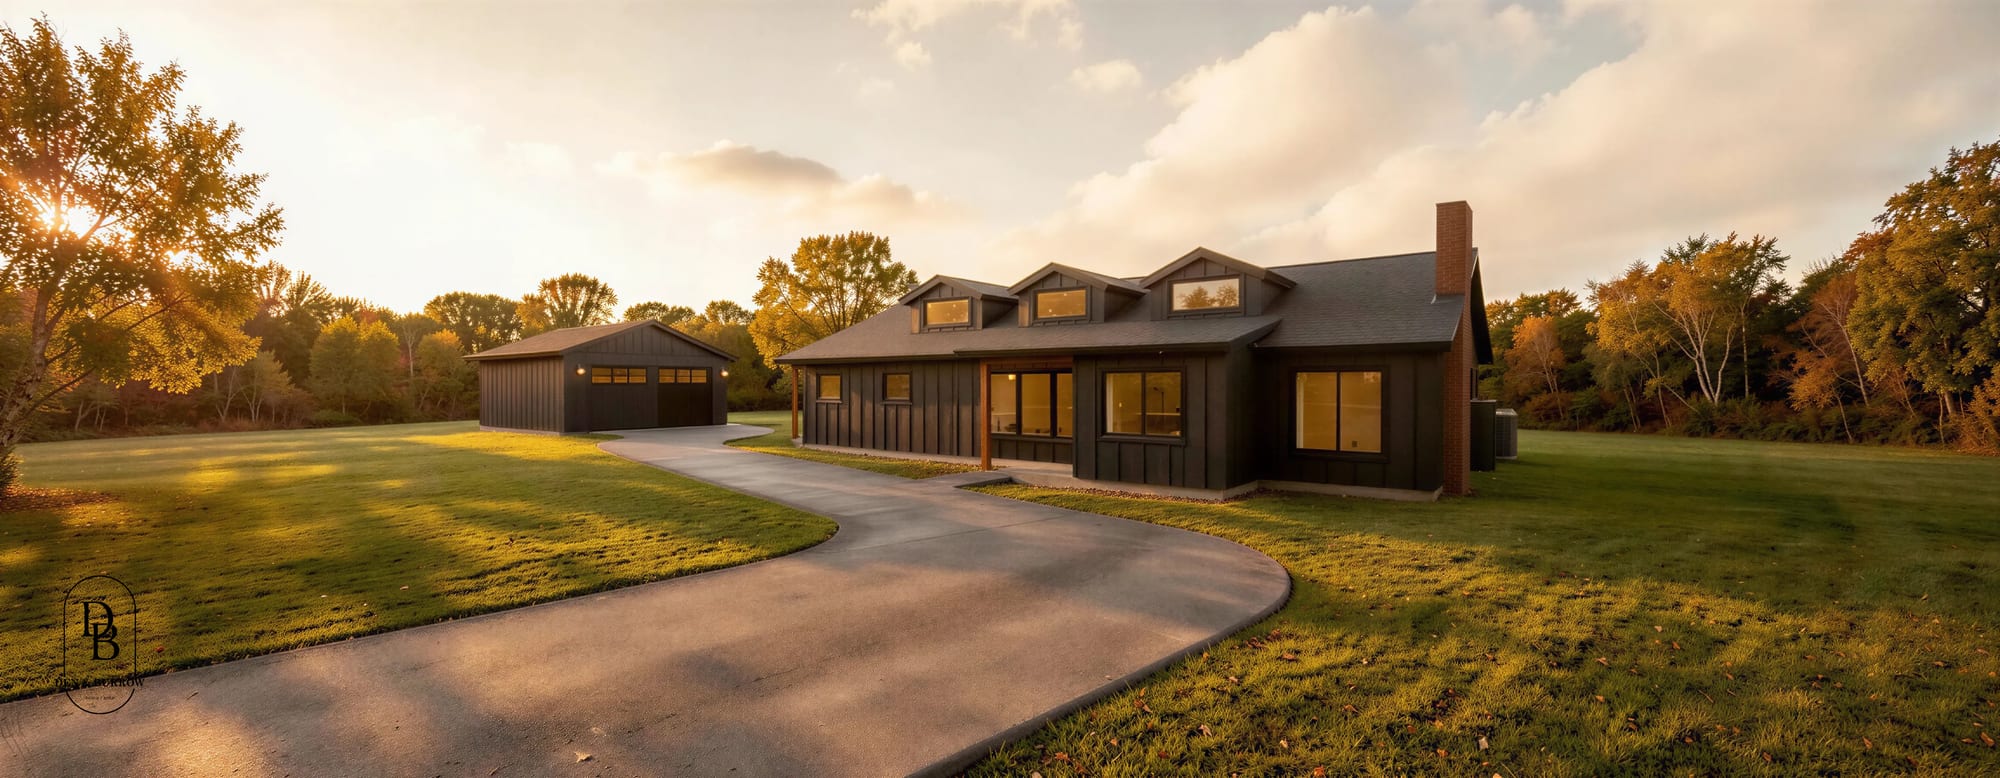
Lincoln, Nebraska
New Construction Homes
In Lincoln, NE
A new home in Lincoln designed for the people who will live in it and built on their lot, by one team from the first sketch to the keys.
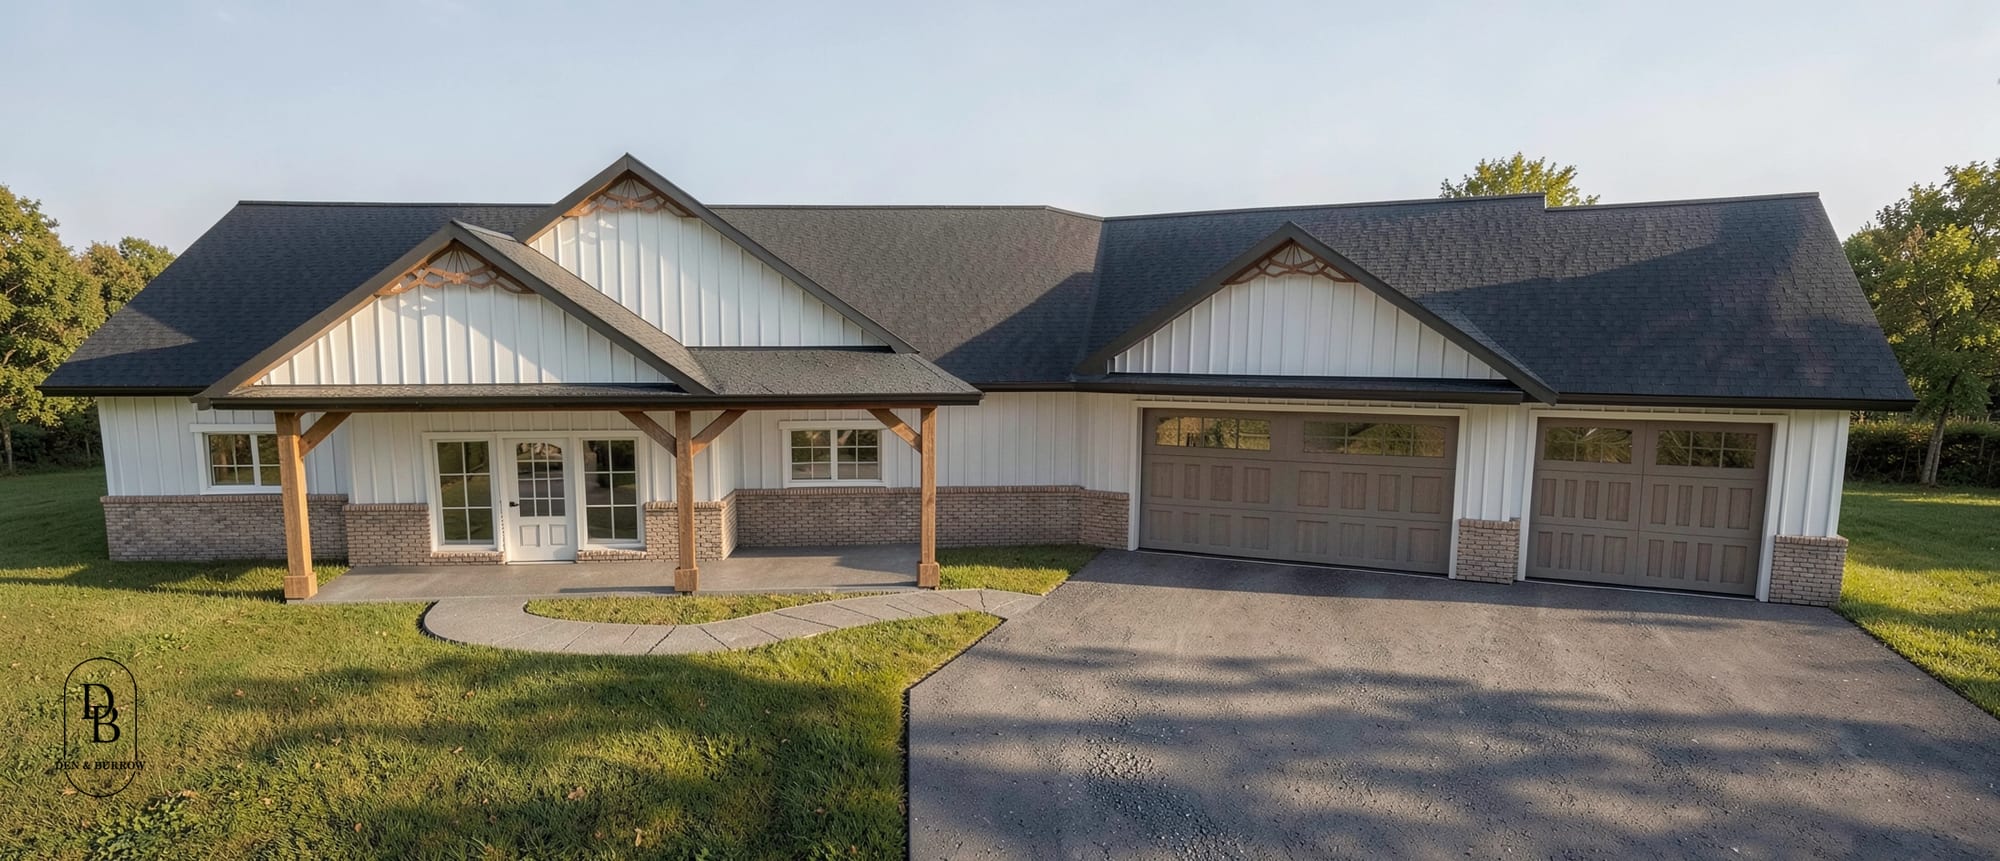
What Building New
In Lincoln Includes
We design each home for its owner and build it ourselves. Here is the path from an empty lot to a finished house.
- A read on the lotZoning district, setbacks, easements, and floodplain checked before you buy or before we draw, so the house you want fits the land.
- A budget before drawingsPlanning rates of $225, $250, and $300 and up per square foot by finish level, so you know what size home your budget supports.
- Design around how you liveFloor plans, elevations, and renderings, with every revision in front of you before it moves forward.
- Permit set and city reviewConstruction drawings and the companion forms filed with Lincoln’s Building and Safety office, with plan review comments answered by the people who drew the plans.
- ConstructionOur crew and trades build what we drew, with Colten Roth, our licensed contractor, accountable on site.
- Open-book billingWe build cost-plus with a standard markup, and you see every invoice we receive as the work moves along.
- $225 to $300+
- Per square foot, by finish level
- 400 to 10,000
- Square feet we design
- #71724-25
- Nebraska contractor license
Our work
New Homes
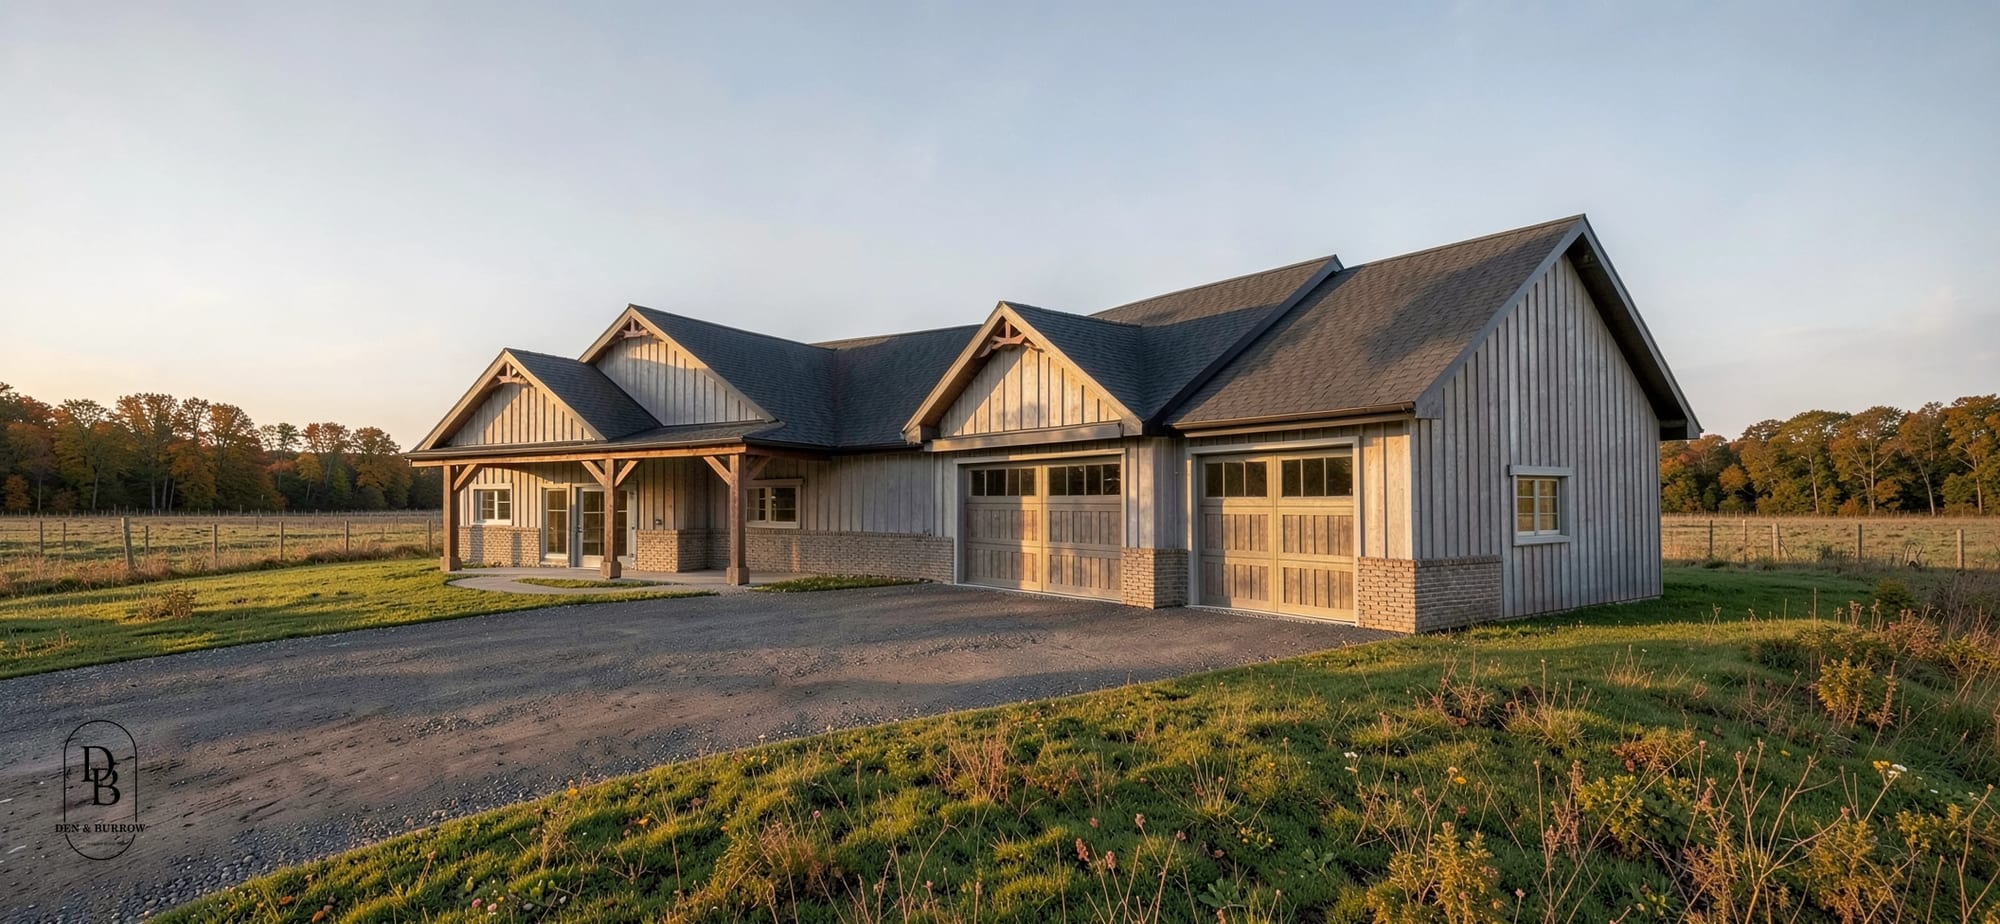
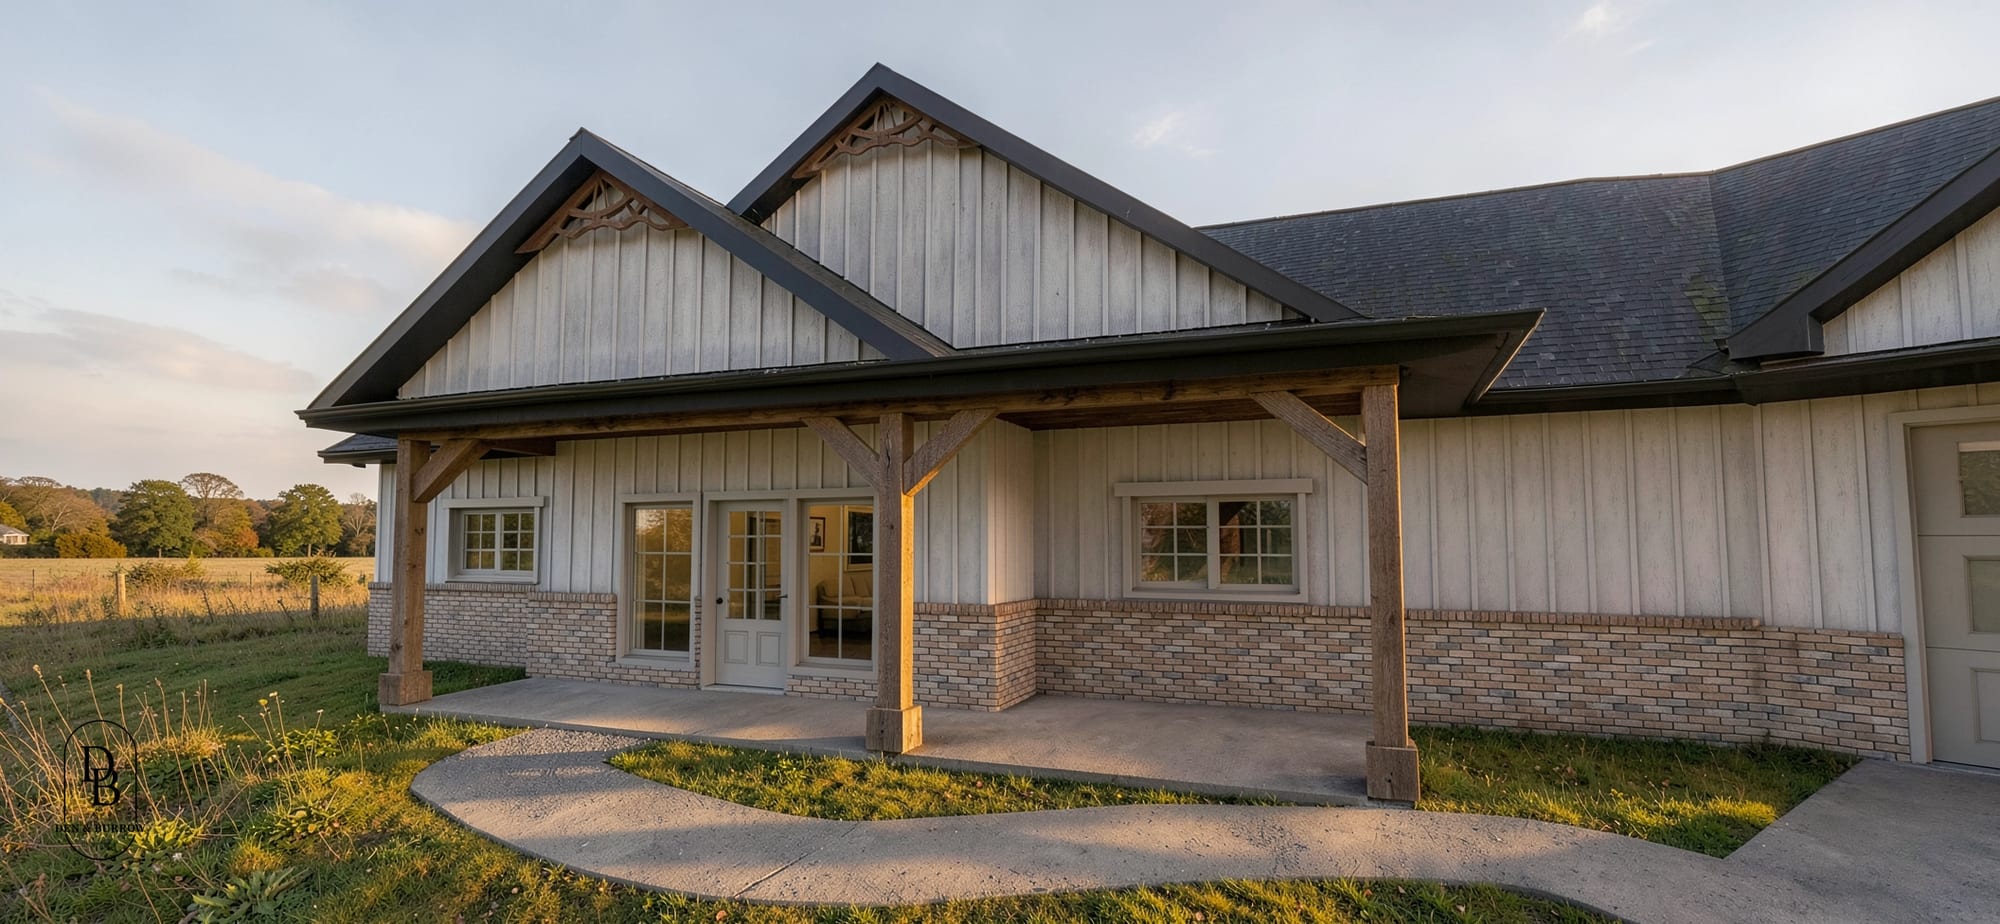
We Have Drawn And Built
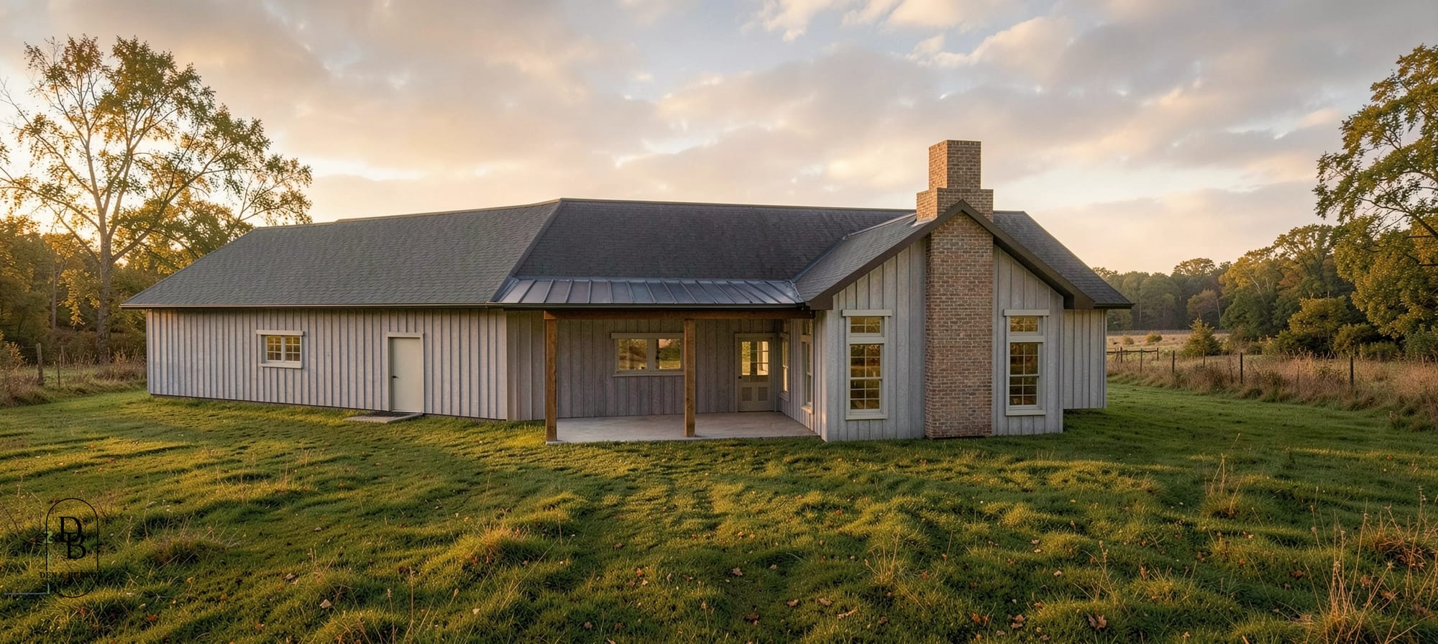
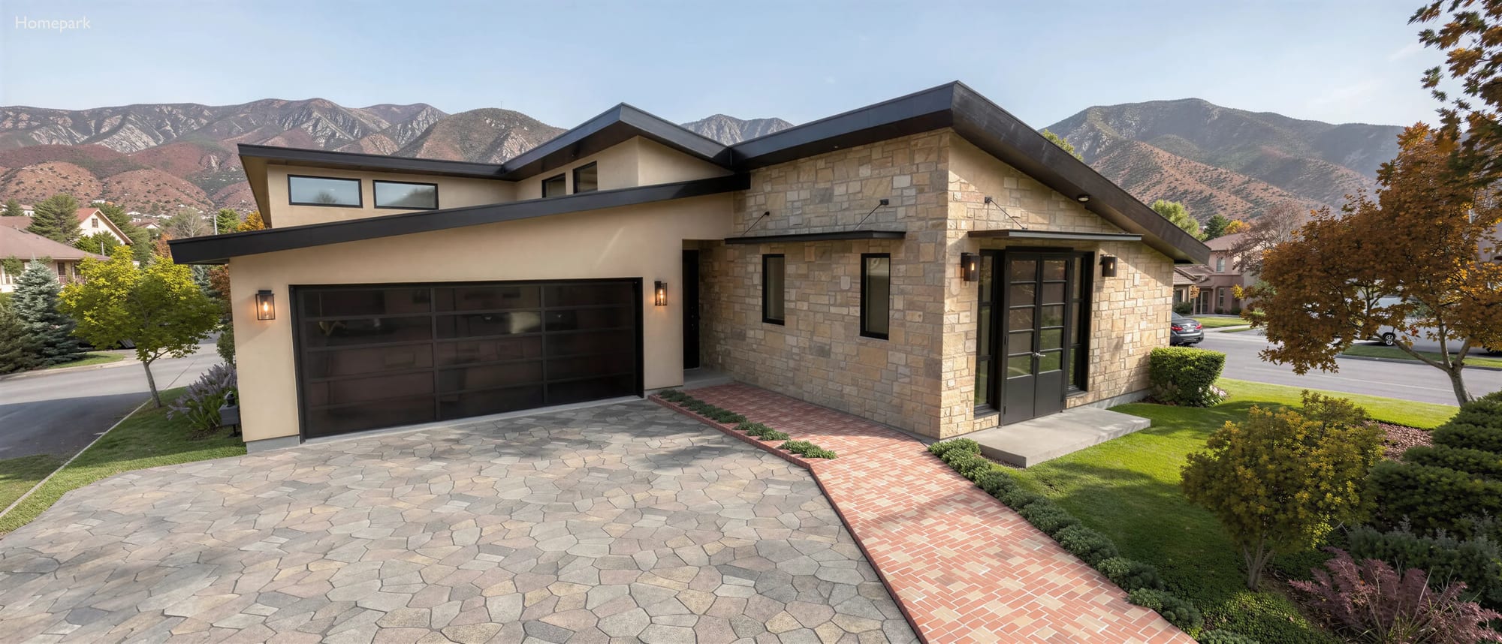
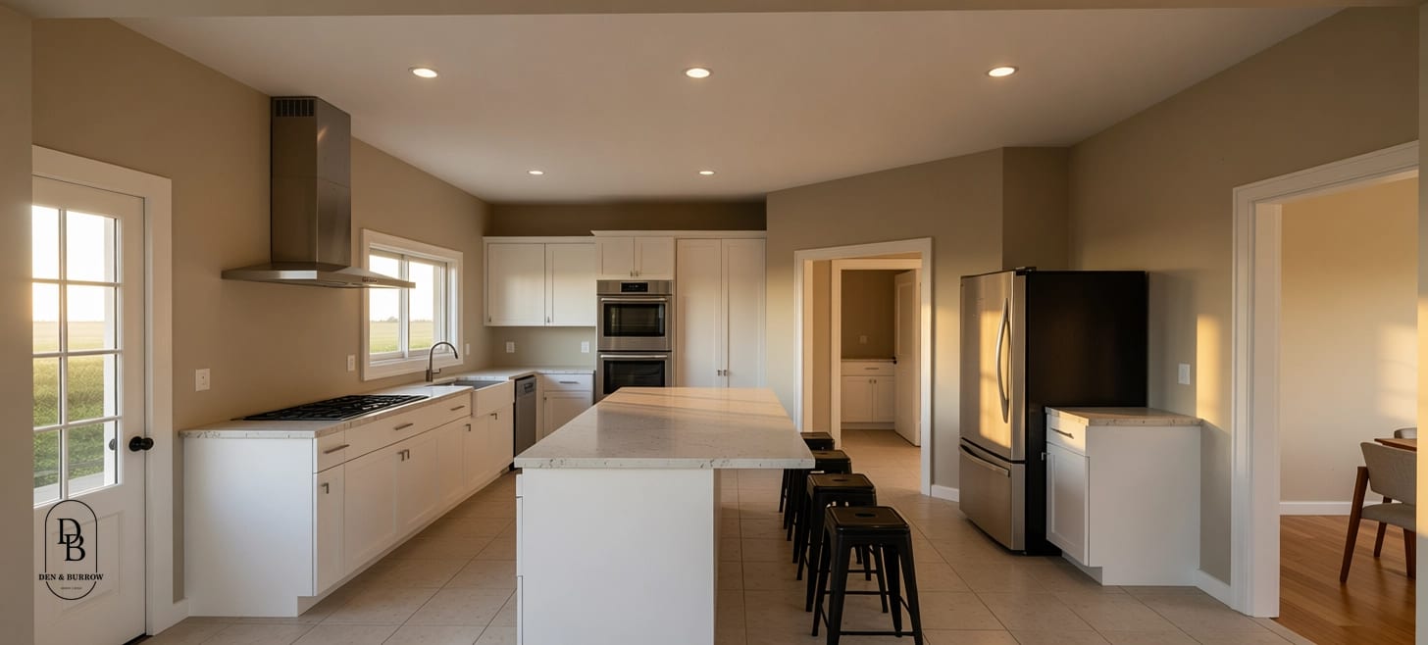
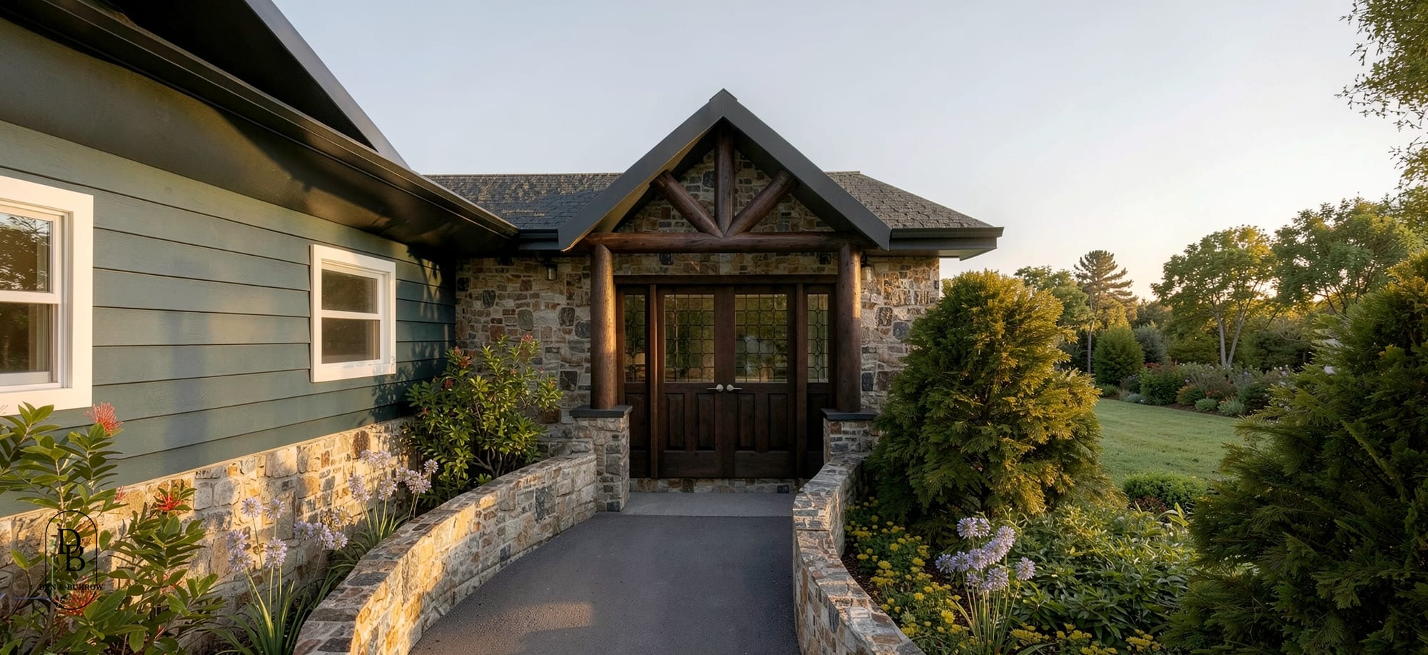
Drawn by us, and where we could, built by us too.
Questions
Before You Book
Something else on your mind? Ask us directly.
We plan construction at $225 per square foot for basic finishes, $250 for mid-tier, and $300 and up for top-tier. A 2,000 square foot home works out to about $450,000 to $600,000 of construction. The lot, site work, and fees are separate.
No. We can read the zoning, setbacks, and easements on a lot before you buy it, which is the best time to learn what it will let you build.
A new home moves through three phases: design, permitting, and construction. Schematic design usually runs four to eight weeks, and construction documents and engineering add another six to ten. The permit clock belongs to the city. Once we know your lot and plan, we map the schedule for your home.
In our planning numbers, yes. Most homes we plan in Nebraska have a full basement, and our estimator prices it at the same rate as the floors above. That is deliberately conservative, since many clients leave the basement unfinished at first.
For most homes, no. Nebraska lets a single-family home under 10,000 square feet be designed without a licensed architect, so a design-build team like ours can design and build it.
Often. We review the set for code, structure, and buildability, then adapt it to your lot and Nebraska conditions.
Lincoln and Seward and across Lancaster County, from our office at 285 S 68th Street Place in Lincoln.
How we work
Our Process
Four steps, one team. You meet the people who draw your home and the people who build it on day one.
Step 1: Discovery & Site Visit
We start on your lot or in your house. We walk it with you, talk through how you live, what the budget looks like, and what the zoning allows, so the first sketch is grounded in the real site.
Step 2: Design & Permits
Our designers draw the home, from concept plans to construction documents, and we carry the permit set through the city ourselves. You see every revision before it moves forward.
Step 3: Pricing & Pre-Construction
With the drawings set, we price the build line by line, lock the schedule, and walk you through selections. Because we design and build, the people who drew the plans price them, and you see every invoice once work starts.
Step 4: Build & Handover
Our crew builds what we drew. You get one point of contact, regular walkthroughs, and a clean handover with the documents, warranties, and a home that matches the plans.

Let's Talk About
Your Next Home
One team designs it and builds it, from the first sketch to move‑in day. It all starts with a 30‑minute call.
 Alec CalzadaCo-Founder, Architectural Design
Blog
Guides & Tips
Straight answers on costs, timelines, and permits from the people who draw and build the homes.
- What It Costs To Build A House In Lincoln, NEThe per square foot rates we plan with, what common home sizes cost, what the rates leave out, and how to turn them into a number for your own home.Read more
- How To Find A Lot To Build On In Lincoln, NEWhat to check on a lot or a piece of land in Lincoln before you buy it: who zones it, what the setbacks leave, utilities, floodplain, and the site work a listing never shows.Read more
- How To Choose A Custom Home Builder In Lincoln, NESix things to check before you hire a custom home builder in Lincoln: registration, who designs the house, how the price is built, permits, past work, and who you will talk to.Read more