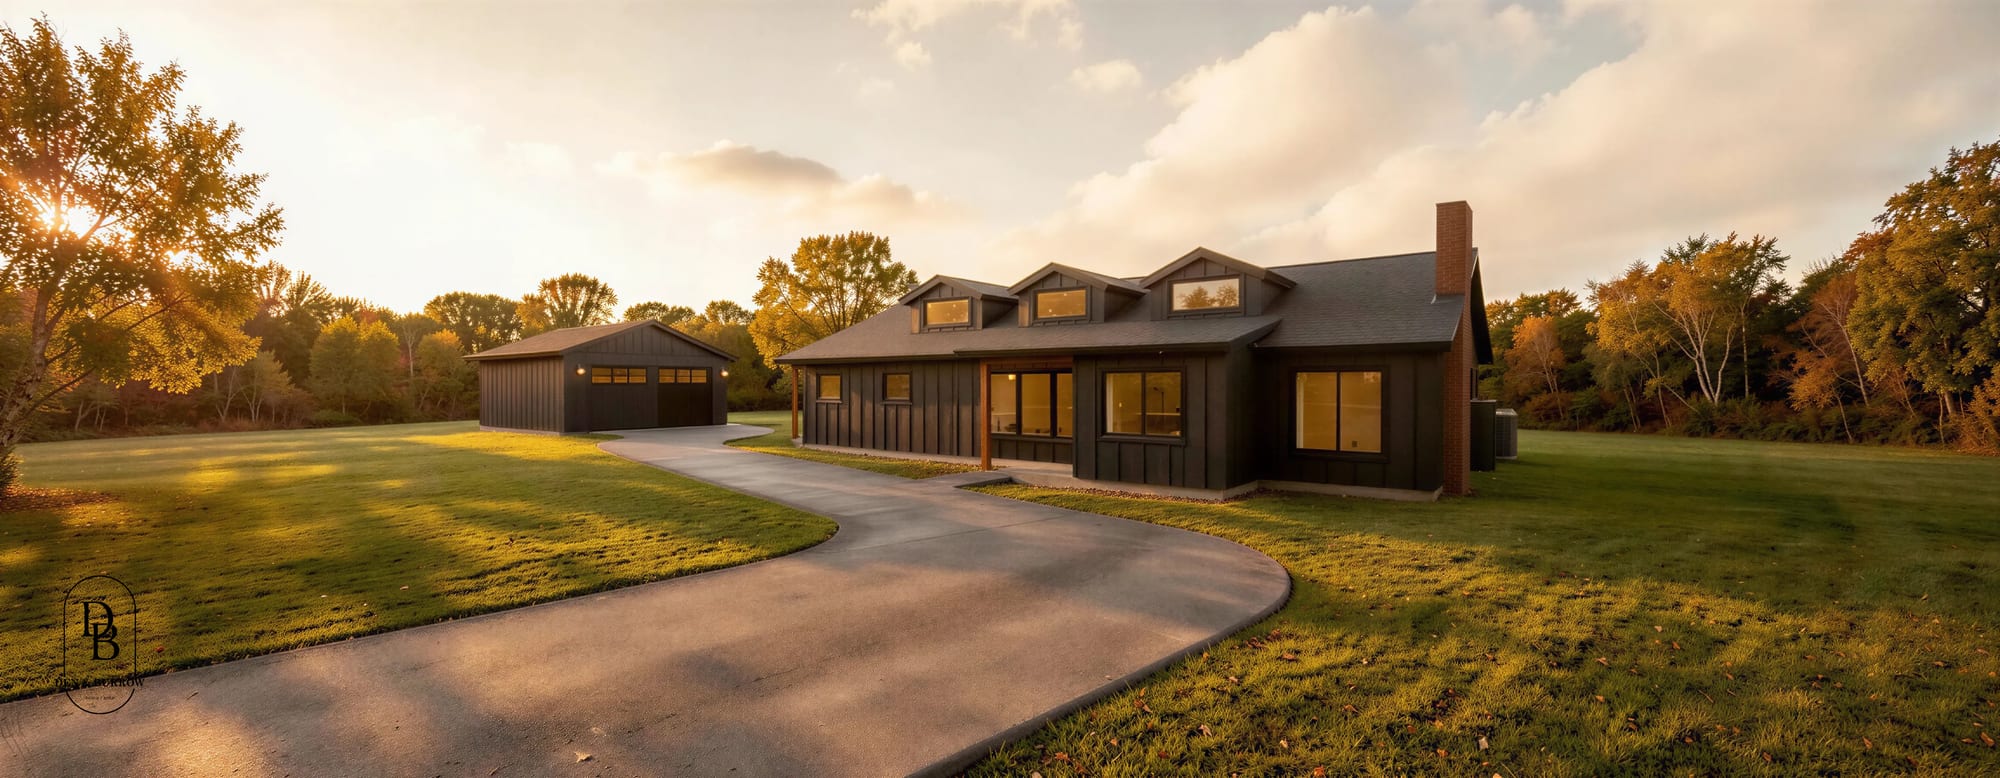
Lincoln, Nebraska
Commercial Contractor
In Lincoln, NE
Commercial projects in Lincoln planned before they are built: feasibility, design, permits, and a licensed contractor to run the job.
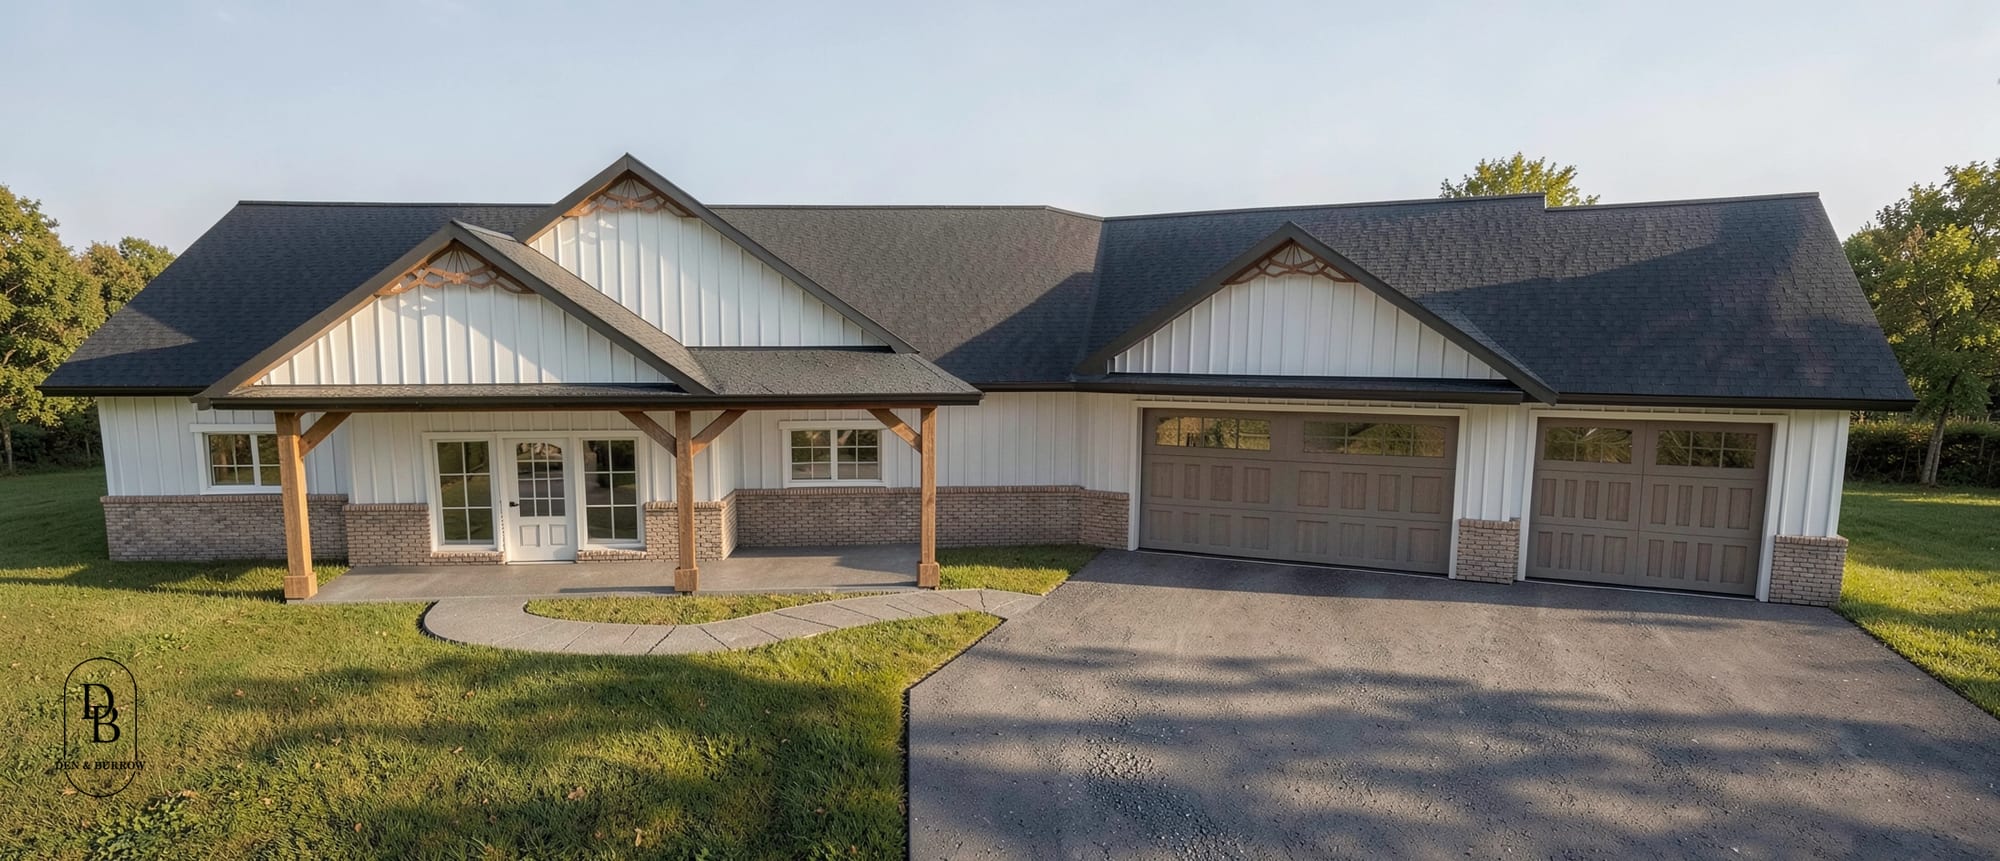
How We Work On
Commercial Jobs
Commercial work lives or dies before the first shovel. These are the services we bring to it, on their own or together.
- Pre-construction designDue diligence, conceptual site planning, infrastructure analysis, and preliminary budgeting to confirm a project is feasible before anyone builds.
- Zoning and feasibility studyZoning classification, land use rules, density, setbacks and height, parking standards, and overlays, plus access, utilities, and grading. You get the opportunity and the limits in one document.
- Engineers at the tableWe work with civil, structural, and MEP engineers so the plans line up with code and with how the building will be constructed.
- Permit administrationWe prepare and submit the documents, track review cycles, respond to agency comments, and keep direct lines open with planning and building officials.
- Budgeting and bidsScope written out trade by trade, bids collected and compared, and a budget you can track against once work starts.
- Licensed general contractingSubcontractors scheduled in sequence, regular site inspections, and one person accountable for the build.
- #71724-25
- Nebraska contractor license
- 2021
- Building since
- Lincoln, NE
- Where we are based
Questions
Before You Book
Something else on your mind? Ask us directly.
Yes. Homes make up most of our work, and we also take commercial projects, particularly where pre-construction services like a zoning and feasibility study are part of the scope.
A clear read on what a site can hold before you spend on design. It covers the zoning classification, land use rules, density, setbacks and height, parking standards, overlays, and local ordinances, plus the physical limits of access, utilities, grading, and infrastructure capacity.
Yes. Bring us a permitted set from another designer and we will price it, schedule it, and run it.
Yes. Den & Burrow builds under Nebraska contractor license #71724-25.
Send us the address and what you want to build, and book a 30-minute call with Alec.
How we work
Our Process
Four steps, one team. You meet the people who draw your home and the people who build it on day one.
Step 1: Discovery & Site Visit
We start on your lot or in your house. We walk it with you, talk through how you live, what the budget looks like, and what the zoning allows, so the first sketch is grounded in the real site.
Step 2: Design & Permits
Our designers draw the home, from concept plans to construction documents, and we carry the permit set through the city ourselves. You see every revision before it moves forward.
Step 3: Pricing & Pre-Construction
With the drawings set, we price the build line by line, lock the schedule, and walk you through selections. Because we design and build, the people who drew the plans price them, and you see every invoice once work starts.
Step 4: Build & Handover
Our crew builds what we drew. You get one point of contact, regular walkthroughs, and a clean handover with the documents, warranties, and a home that matches the plans.
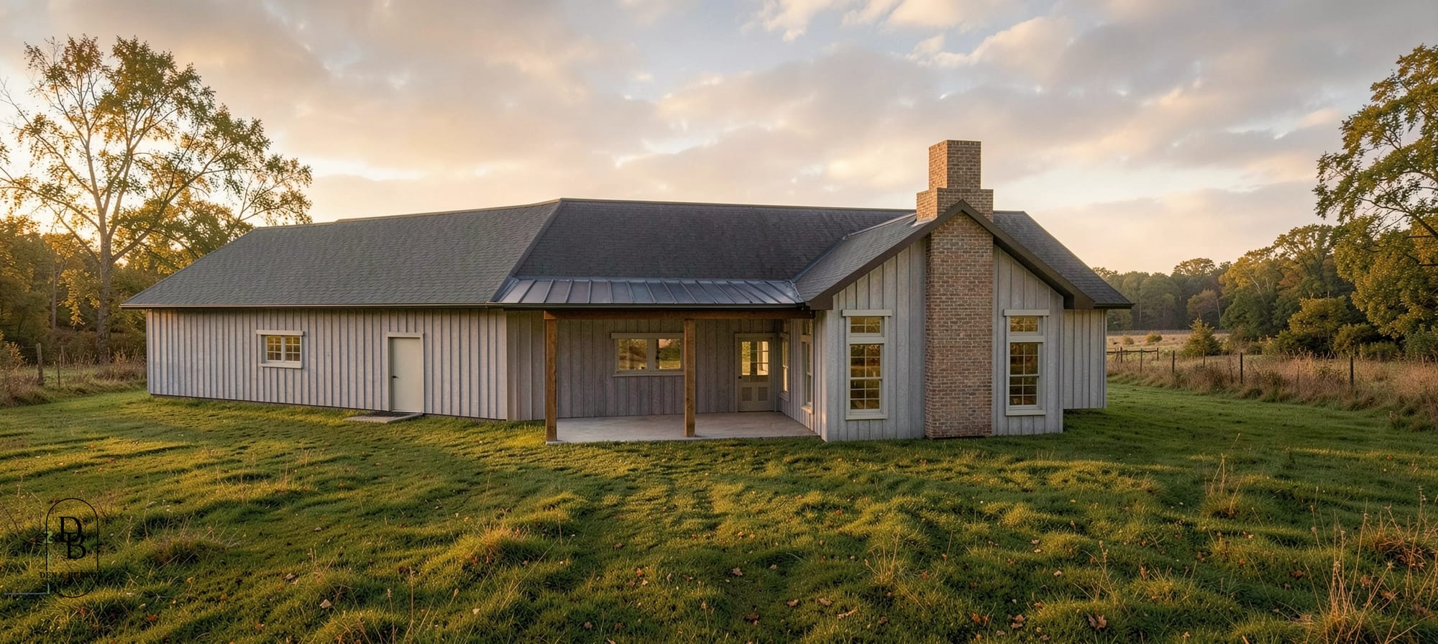
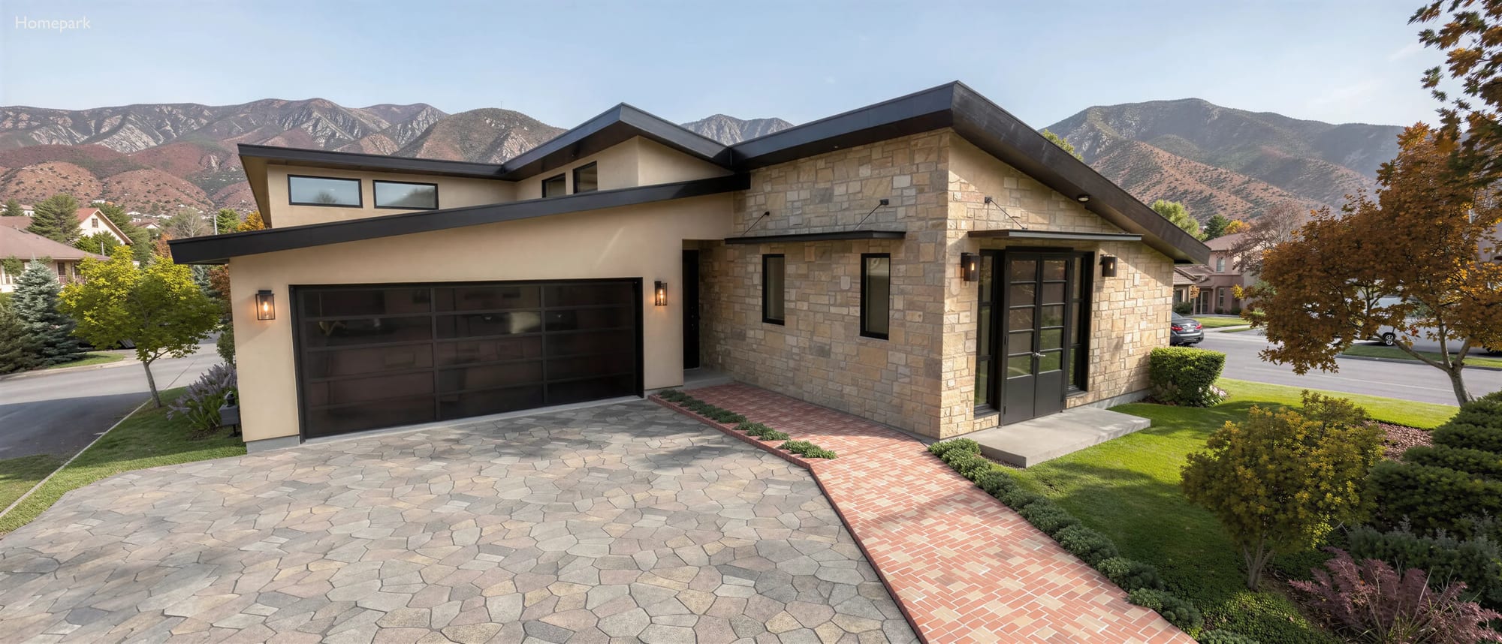
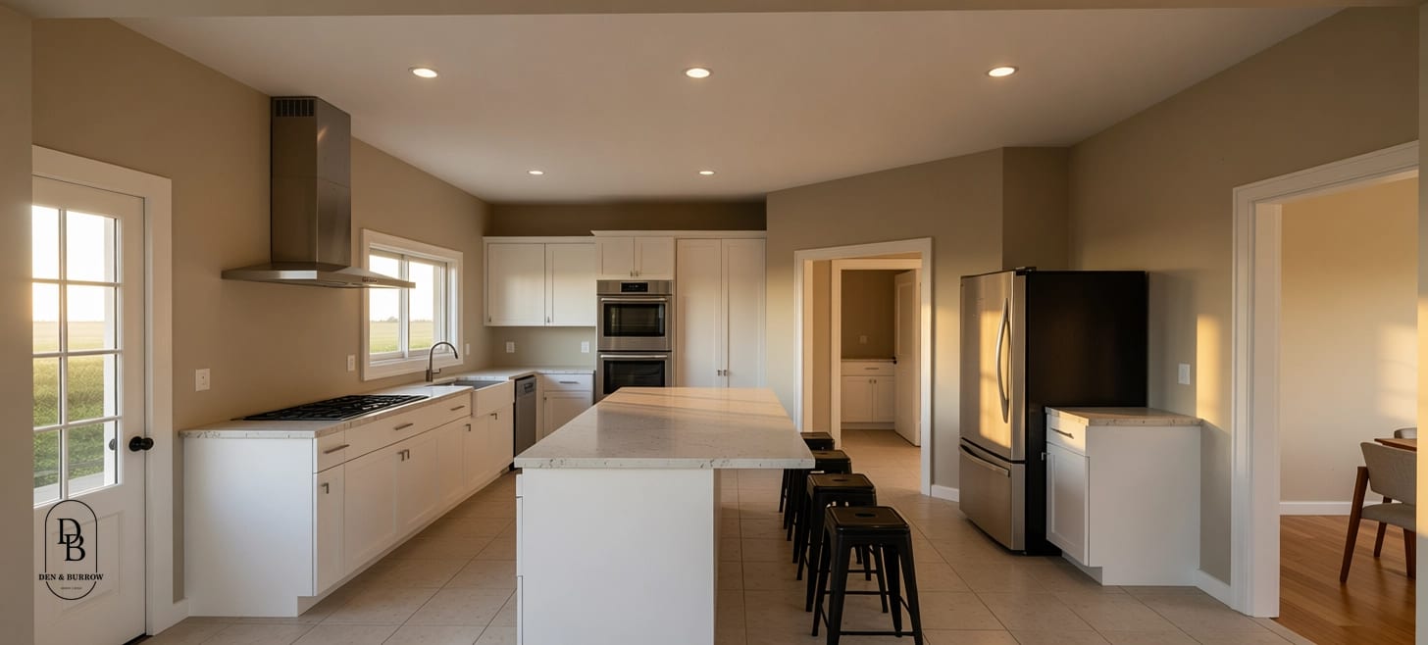
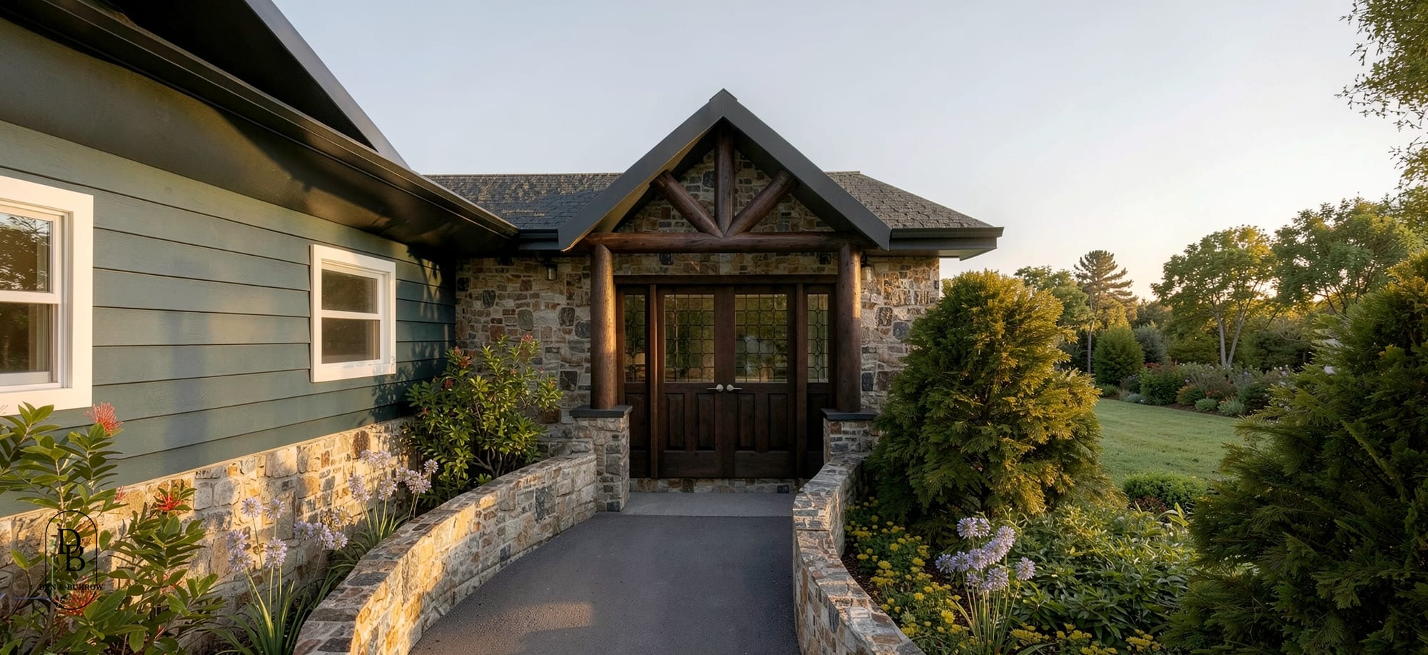

Let's Talk About
Your Next Home
One team designs it and builds it, from the first sketch to move‑in day. It all starts with a 30‑minute call.
 Alec CalzadaCo-Founder, Architectural Design
Blog
Guides & Tips
Straight answers on costs, timelines, and permits from the people who draw and build the homes.
- How Building Permits Work In Lincoln, NEWhat Lincoln’s Building and Safety office asks for on a new home, how plan review and inspections work, and the parts we handle for you.Read more
- Reading Lincoln’s Zoning Before You Buy A LotHow to look up a Lincoln lot’s zoning district, read the rules in Title 27, and catch problems before you buy the land.Read more
- Cost-Plus Or Fixed Price For A Custom HomeThe two ways a custom home builder gets paid, who carries the risk in each, and why we build cost-plus with every invoice open to you.Read more